This is a carousel with tiles that activate property listing cards. Use the previous and next buttons to navigate.
1/1
$2,895,000
This is a carousel with tiles that activate property listing cards. Use the previous and next buttons to navigate.
1/1
Property Description
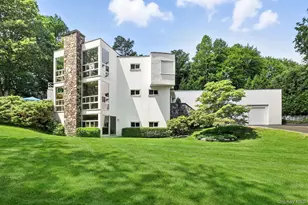
Set privately at the end of a quiet cul-de-sac, this fully updated modern smart home is a rare offering, architecturally refined, impeccably maintained, and designed for the way people want to live today. Five bedrooms and four and a half baths are spread across three finished levels, beginning with a first-floor bedroom suite equally suited for guests, extended family, or a private home office, with its own direct access to the outdoors. The inviting den and custom Bilotta kitchen open seamlessly to the fully enclosed main backyard through custom Marvin windows and doors, while the gracious formal dining room spills out onto its own private side patio-creating an effortless indoor-outdoor flow that defines modern luxury living. At the heart of the home, a bespoke kitchen sets the tone with top-of-the-line Wolf and SubZero appliances, exceptional craftsmanship, and high-end finishes that are as beautiful as they are functional. Adjacent living spaces are sun-filled and generous, balancing modern design with warmth, anchored by a dramatic living room that commands attention and invites both intimate gatherings and larger entertaining. Throughout, Lutron lighting, automated shades, and whole-home temperature control create an effortlessly curated environment, while a state-of-the-art audio and visual system delivers an elevated experience in every room. Upstairs, the primary suite is a true sanctuary. A private deck, ideal for morning coffee or quiet evenings, extends from the bedroom, while the spa-inspired bath features radiant-heated floors, Robern vanities and cabinetry, a steam shower with a heated bench, and a large custom walk-in cedar closet. Three additional bedrooms, one ensuite, and a full bathroom round out the upstairs. The walk-out lower level adds extraordinary depth to the home: a recreation room with fireplace, a dedicated home theater with top-of-the-line audio and visual equipment, a mirrored gym with sauna, and generous storage, a complete lifestyle floor designed for relaxation, fitness, and weekend entertaining. Car enthusiasts will appreciate the heated three-bay garage, which features built-in audio, immaculate finishes, and a custom car lift that expands the parking capacity to four vehicles. Outside, the fully fenced resort-caliber backyard delivers on every level. A heated saltwater pool with waterfall, Laminar jets, auto safety cover, and separate spa is the centerpiece, complemented by a beautifully designed outdoor kitchen and lush gardens, a private oasis for summer days and evenings under the stars. Custom architectural canopy features a fully rotating design for versatile, all-day shade. Located within the award-winning Briarcliff Manor School District, with easy access to two premier golf clubs, village recreation, and the Scarborough Metro-North station offering scenic Hudson River views en route to Grand Central, all just 50 minutes from New York City.
Full Property Details
Full Property Details for 91 Chestnut Hill Ln
General
- Sold For: $2,895,000
- Taxes: $51,092
- Status: Closed
- Type: Single Family
- Source: Long_Island
- MLS ID: 963174
- Added to Site: 131 day(s) ago
Interior
- Number of Rooms: 12
- Interior Features: First Floor Bedroom, First Floor Full Bath, Built-in Features, Cathedral Ceiling(s), Central Vacuum, Chefs Kitchen, Double Vanity, Eat-in Kitchen, ENERGY STAR Qualified Door(s), Entrance Foyer, Formal Dining, High Ceilings, Kitchen Island, Open Floorplan, Pantry, Primary Bathroom, Recessed Lighting, Sauna, Sound System, Speakers, Walk-In Closet(s), Whole House Entertainment System
- Fireplace: Yes
- Number of Fireplaces: 2
- Fireplace(s): Wood Burning
- Appliances: Convection Oven, Cooktop, Dishwasher, Dryer, Refrigerator, Stainless Steel Appliance(s), Washer, Gas Water Heater
- Laundry Facilities: Yes
- Flooring: Hardwood
Rooms
Bathrooms
- Total Bathrooms: 5
- Full Bathrooms: 4
- Half Bathrooms: 1
Bedrooms
- Total Bedrooms: 5
Other Rooms
- Laundry: Laundry Room
Additional Information
- Pool: Yes
- Private Pool: Yes
- Pool Description: In-Ground, Pool Cover, Pool/Spa Combo, Salt Water
- Spa: Yes
- Security/Safety: Security System, Video Cameras
Exterior
- Exterior Features: Gas Grill, Playground
- Porch/Patio/Deck: Deck, Patio
Parking
- Garage: Yes
- Garage Spaces: 3
- Parking Features: Attached, Garage Door Opener, Heated Garage, Oversized
Location
- County: Westchester County
- Driving Directions: Sleepy Hollow Road to Chestnut Hill Lane to the end of the cul de sac.
School Information
- High School District: Briarcliff Manor
- Elementary School: Todd Elementary School
- Middle School: Briarcliff Middle School
- High School: Briarcliff High School
Heating & Cooling
- Central air: Yes
- Cooling Type: Central Air
- Heating Type: Hot Air, Radiant Floor
Utilities
- Sewer: Septic Tank
- Water: Public
- Utility Description: Trash Collection Public, Water Connected
Structural Information
- Architectural Style: Contemporary, Modern
- Detached/Attached: Detached
- Construction: Stone, Stucco
- Basement: Yes
- Basement Desc.: Finished, Walk-Out Access
- Building Size: 6160
- Square Feet: 6,160
- Sq. Ft. Source: Public Records
- Year Built: 1995
Additional Structures
- Other Structures: Outdoor Kitchen, Pool House
Lot Features
- Lot Size (Acres): 1.08
- Lot Size (Sq. Ft.): 47,045
- Fence: Yes
- Lot Features: Back Yard, Cul-De-Sac, Front Yard, Landscaped
- Fencing (Description): Full
Financial Considerations
- Tax Amount: $51,092.04
Disclosures and Reports
- Special Conditions: None
- Property ID: 4201-105-010-00000-000-0020-000-0-1
Listed by Compass Greater NY, LLC
Sold by BHHS River Towns Real Estate

Get Pre-Approved Today
Schools
Schools serving 91 Chestnut Hill Ln
School District:Briarcliff Manor Union Free School District
| Name | Grades | Distance |
|---|---|---|
Todd Elementary School 45 Ingham Road, Briarcliff Manor, NY 10510 | K-5 | 1.6 mi |
Briarcliff Middle School 444 Pleasantville Road, Briarcliff Manor, NY 10510 | 6-8 | 1.2 mi |
Disclaimer:
School attendance boundaries provided by ATTOM Data Solutions and are for reference only. Contact the school directly to verify enrollment eligibility.
Price & Sales History for 91 Chestnut Hill Ln
Date
Details
Price
Change
Source
8/20/2026
Sold
$2,895,000
—
MLS
4/19/2026
Listed
$2,895,000
—
MLS
Disclaimer: Historical sales information is derived from public records provided by the county offices. Information is not guaranteed and should be independently verified.
91 Chestnut Hill Lane, Briarcliff Manor, NY 10510 (MLS# 963174) is a Single Family property that was sold at $2,895,000 on August 20, 2026. Want to learn more about 91 Chestnut Hill Lane? Do you have questions about finding other Single Family real estate for sale in Briarcliff Manor? You can browse all Briarcliff Manor real estate or contact a Coldwell Banker agent to request more information.