This is a carousel with tiles that activate property listing cards. Use the previous and next buttons to navigate.
1/1
$1,667,500
This is a carousel with tiles that activate property listing cards. Use the previous and next buttons to navigate.
1/1
Property Description
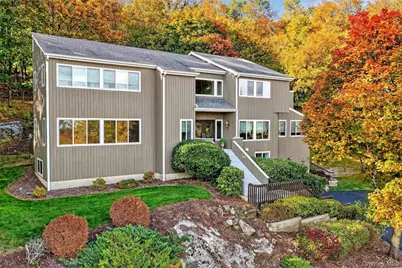
Spacious Contemporary Colonial tucked away on a quiet cul-de-sac in the Briarcliff Manor School District. Offering over 4,000 square feet of living space, this expansive 5-bedroom home is set on .91 beautifully landscaped acres with exceptional privacy and sweeping treetop views. A dramatic two-story entry foyer welcomes you with abundant natural light. The updated gourmet chef's kitchen is the true centerpiece of the home, featuring cherry cabinetry, a marble center island, perimeter maple cabinetry with a custom gray stain, granite countertops, stainless steel appliances, and a walk-in pantry. Sliding glass doors lead to a stained deck-perfect for outdoor dining and entertaining. The open-concept layout flows seamlessly into the freshly painted living and dining room. The main level also includes a beautifully updated powder room and a stunning family room with vaulted ceilings and a wood-burning fireplace with insert. In addition, the home offers a private wing on the main level, providing exceptional flexibility for today's lifestyle needs. This space includes a spacious office with its own private entrance, making it ideal as a home office, guest or au pair suite, or potential main-level bedroom. A full bathroom is conveniently located just outside the room, offering easy access while maintaining privacy. Upstairs, the primary suite is a luxurious retreat with a walk-in closet and spa-inspired ensuite bath featuring dual vanities with marble countertops, marble walls and floors, a two-person jetted tub, a two-person sauna, and an all-glass shower enclosure. Three additional spacious bedrooms with hardwood floors and a fully renovated hall bath complete the second level. The lower level provides generous additional living space, including a fifth bedroom, along with access to the oversized two-car garage, plus ample storage and utility space. Notable improvements include a 30-year architectural roof, Pella windows and doors including a sliding glass door with integrated blinds and retractable screen, freshly painted decks and exterior, and more. Additional highlights include gas and sewer, two-zone heating and central air, and an irrigation system. Ideally located close to shops, Metro-North, parks, and major highways.
Full Property Details
Full Property Details for 96 Cherry Hill Ct
General
- Sold For: $1,667,500
- Taxes: $32,774
- Status: Closed
- Type: Single Family
- Source: Long_Island
- MLS ID: 929057
- Added to Site: 119 day(s) ago
Interior
- Number of Rooms: 10
- Interior Features: Ceiling Fan(s), Central Vacuum, Chefs Kitchen, Double Vanity, Eat-in Kitchen, Entrance Foyer, Formal Dining, Granite Counters, High Ceilings, Kitchen Island, Pantry, Primary Bathroom, Recessed Lighting, Storage, Walk-In Closet(s)
- Fireplace: Yes
- Number of Fireplaces: 1
- Fireplace(s): Wood Burning
- Appliances: Dishwasher, Dryer, Range, Refrigerator, Washer
Rooms
Bathrooms
- Total Bathrooms: 5
- Full Bathrooms: 4
- Half Bathrooms: 1
Bedrooms
- Total Bedrooms: 5
Parking
- Garage: Yes
- Garage Spaces: 2
- Parking Features: Attached, Driveway, Garage
Location
- County: Westchester County
School Information
- High School District: Briarcliff Manor
- Elementary School: Todd Elementary School
- Middle School: Briarcliff Middle School
- High School: Briarcliff High School
Heating & Cooling
- Central air: Yes
- Cooling Type: Central Air
- Heating Type: Forced Air, Hot Water, Natural Gas
Utilities
- Sewer: Public Sewer
- Water: Public
- Utility Description: Electricity Connected, Trash Collection Public, Water Connected
Structural Information
- Architectural Style: Contemporary
- Detached/Attached: Detached
- Construction: Cedar
- Basement: Yes
- Basement Desc.: Partially Finished
- Building Size: 4155
- Square Feet: 4,155
- Sq. Ft. Source: Plans
- Year Built: 1989
Lot Features
- Lot Size (Acres): 0.91
- Lot Size (Sq. Ft.): 39,640
Financial Considerations
- Tax Amount: $32,774.51
Disclosures and Reports
- Special Conditions: None
- Property ID: 4201-098-009-00000-000-0049-000-0-1
Listed by Houlihan Lawrence Inc.
Sold by Keller Williams Realty Partner

Get Pre-Approved Today
Schools
Schools serving 96 Cherry Hill Ct
School District:Briarcliff Manor Union Free School District
| Name | Grades | Distance |
|---|---|---|
Todd Elementary School 45 Ingham Road, Briarcliff Manor, NY 10510 | K-5 | 1 mi |
Briarcliff Middle School 444 Pleasantville Road, Briarcliff Manor, NY 10510 | 6-8 | 1.7 mi |
Disclaimer:
School attendance boundaries provided by ATTOM Data Solutions and are for reference only. Contact the school directly to verify enrollment eligibility.
Price & Sales History for 96 Cherry Hill Ct
Date
Details
Price
Change
Source
6/16/2026
Sold
$1,667,500
8.63%
MLS
3/16/2026
Listed
$1,535,000
—
MLS
Disclaimer: Historical sales information is derived from public records provided by the county offices. Information is not guaranteed and should be independently verified.
96 Cherry Hill Court, Briarcliff Manor, NY 10510 (MLS# 929057) is a Single Family property that was sold at $1,667,500 on June 16, 2026. Want to learn more about 96 Cherry Hill Court? Do you have questions about finding other Single Family real estate for sale in Briarcliff Manor? You can browse all Briarcliff Manor real estate or contact a Coldwell Banker agent to request more information.