This is a carousel with tiles that activate property listing cards. Use the previous and next buttons to navigate.
1/27
$1,175,000
This is a carousel with tiles that activate property listing cards. Use the previous and next buttons to navigate.
1/27
Property Description
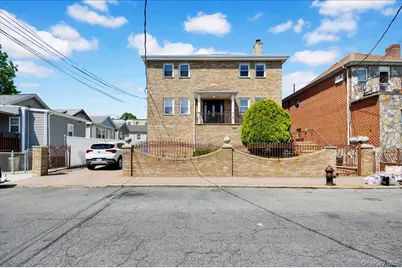
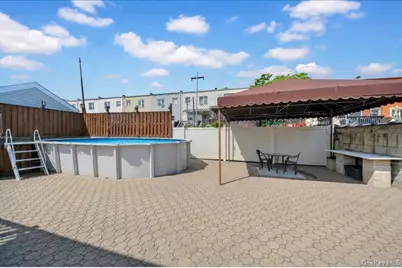
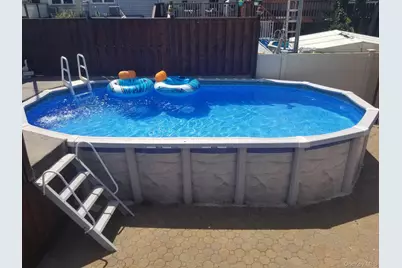
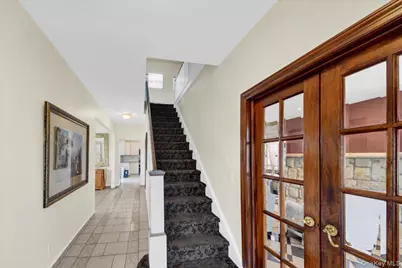
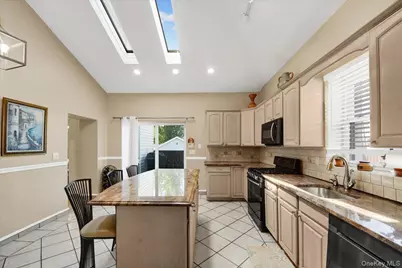
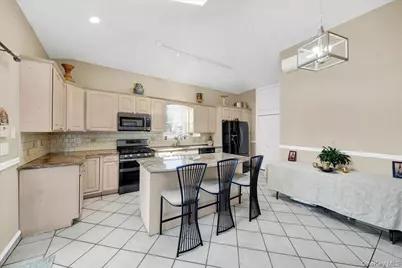
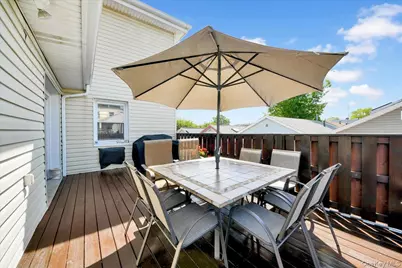
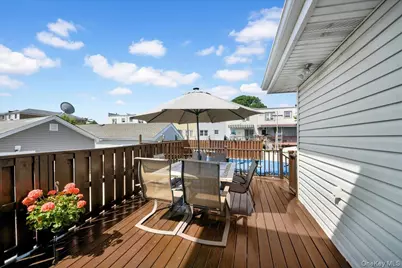
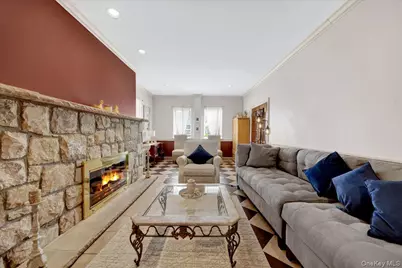
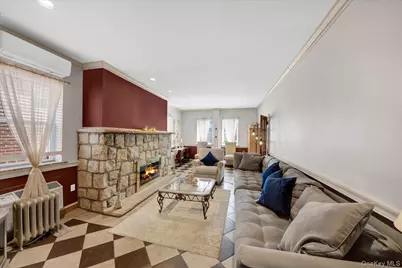
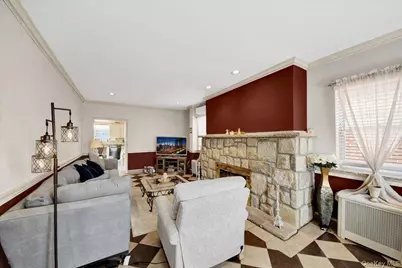
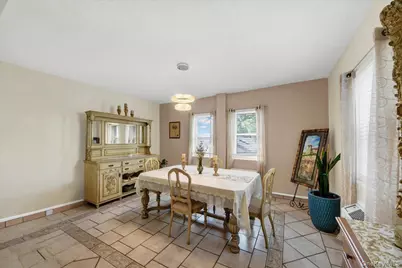
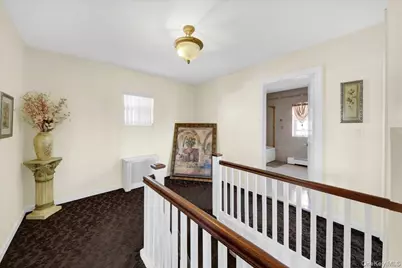
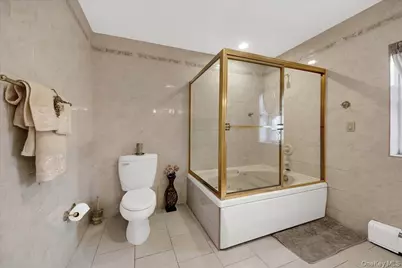
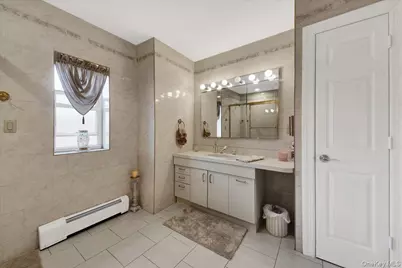
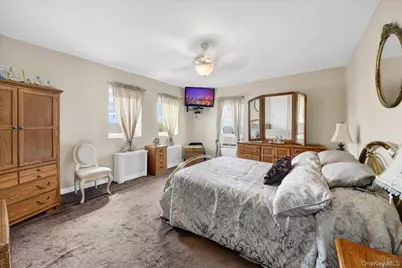
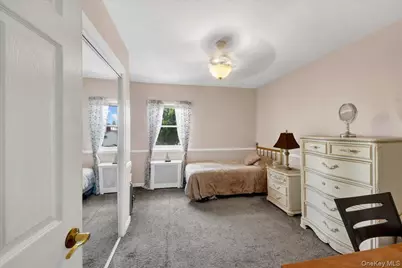
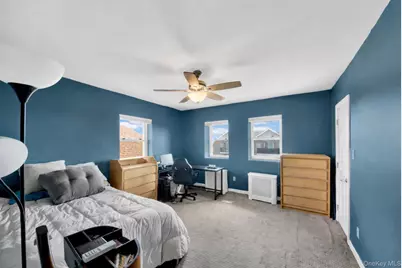
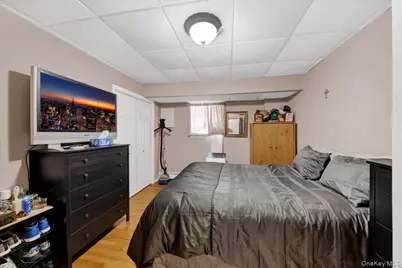
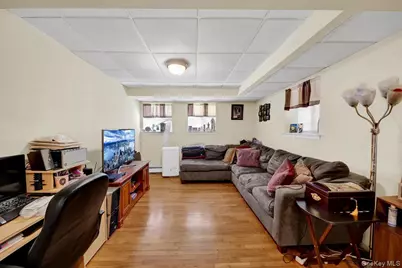
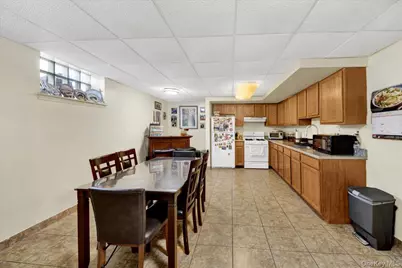
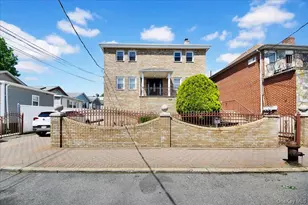
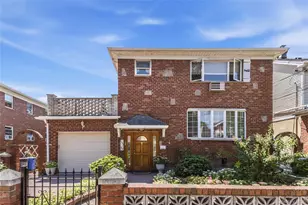
Welcome to this expansive 3852 Square foot solid block and brick detached stunner on a 50 x 95 lot in the highly sought after Country Club/Throggs Neck neighborhood. This metticulously maintained and exceptionally grand home consists of a four bedrooms and two full bath duplex style main living space plus a one bedroom and one bath finished walk-in with its own private entrance. Upon entering the home, you are greeted by a long hallway which leads to a very large kitchen with cathedral ceilings and two skylights, granite stone counter center island that can easily seat up to ten and has plenty of space to prep all of your families' meals. There is also tons of storage space with many upper and lower cabinets including a double doored pantry. On the first floor there is also a bedroom that can be used as a home office, a sizeable very bright formal dining room, an elegant living room with an impressive stone wood burning fireplace, as well as a full bath 8x 10 in size complete with linen closet. The above ground in-law quarters have its own private entrance and patio where mom can enjoy her morning coffee. This level consists of a bedroom, living room with wood flooring, a full bath and an open concept dining room and kitchen with beautiful 16 x 16 tile flooring that can easily accommodate twenty guests. This level also contains a laundry room, mechanical room and storage. Completing this fabulous home is a long private driveway that can fit up to five vehicles and leads you to a fully fenced-in backyard with a 12 x 24 above ground pool (liner is 2 years old) and deck to cool off during those hot summer days. There is also a 15 x 15 cavas covered patio area ideal for entertaing your family and friends.
Full Property Details
Full Property Details for 0000 Dean Ave
General
- Price: $1,175,000
- Taxes: $8,958
- Status: Active
- Type: Single Family
- Source: Long_Island
- MLS ID: 1014481
- Updated: 6/28/2026
- Added to Site: 16 day(s) ago
Interior
- Number of Rooms: 10
- Interior Features: Eat-in Kitchen, Entrance Foyer, Formal Dining, Granite Counters, Kitchen Island
- Fireplace: Yes
- Number of Fireplaces: 1
- Fireplace(s): Living Room, Wood Burning
- Appliances: Dishwasher, Gas Range, Refrigerator
- Laundry Facilities: Yes
- Flooring: Carpet, Ceramic Tile, Hardwood
Rooms
Bathrooms
- Total Bathrooms: 3
- Full Bathrooms: 3
Bedrooms
- Total Bedrooms: 5
Other Rooms
- Laundry: In Basement
Additional Information
- Pool: Yes
- Private Pool: Yes
- Pool Description: Above Ground, Fenced
Exterior
- Porch/Patio/Deck: Deck, Patio
Parking
- Total Spaces: 4
- Parking Features: Driveway, Private
Location
- County: Bronx County
- Cross Streets: Layton Ave and Barkley Ave
- Driving Directions: Directions provided when showing confirmed.
- Direction Faces: East
School Information
- High School District: Bronx 8
- Elementary School: Ps 14 Senator John Calandra
- Middle School: Urban Institute Of Mathematics
- High School: Herbert H Lehman High School
Heating & Cooling
- Cooling Type: Multi Units, Wall/Window Unit(s)
- Heating Type: Oil
- Heating Zones: 1
Utilities
- Sewer: Public Sewer
- Water: Public
- Utility Description: Electricity Connected, Natural Gas Connected, Sewer Connected, Trash Collection Public
Structural Information
- Architectural Style: Colonial
- Detached/Attached: Detached
- Construction: Brick
- Basement: Yes
- Basement Desc.: Finished, Full Basement, Walk-Out Access
- Building Size: 3852
- Square Feet: 3,852
- Sq. Ft. Source: Public Records
- Year Built: 1958
Additional Structures
- Other Structures: Pergola, Shed(s)
Lot Features
- Lot Size (Acres): 0.1
- Lot Size (Sq. Ft.): 4,754
- Lot Dimensions: 50 x 95.08
- Fence: Yes
- Lot Features: Back Yard, Near Public Transit, Near School, Near Shops, Private
- Fencing (Description): Fenced, Full
Financial Considerations
- Tax Amount: $8,958
Disclosures and Reports
- Special Conditions: None
- Property ID: 2-5465-25
Listed by Weichert Realtors Legacy Group
Get Pre-Approved Today
Price & Sales History for 0000 Dean Ave
Date
Details
Price
Change
Source
6/28/2026
Listed
$1,175,000
95.83%
MLS
4/14/2022
Sold
$600,000
—
Public Record
Disclaimer: Historical sales information is derived from public records provided by the county offices. Information is not guaranteed and should be independently verified.
Tax History
Tax History for 0000 Dean Ave
Year
Property Taxes
Change
Tax Assessment
Change
2025
$183
—
$1,188
24%
2025
$183
-80%
$956
-79%
2024
$894
6%
$4,452
-4%
2023
$844
100%
$4,643
6%
2022
100%
$4,380
-5%
2021
-100%
$4,620
-5%
2020
$1,029
-4%
$4,860
-5%
2019
$1,067
13%
$5,100
4%
2017
$946
—
$4,915
6%
2017
$946
8%
$4,639
6%
2016
$875
2%
$4,377
—
2015
$856
9%
$4,377
1%
2014
$786
12%
$4,339
6%
2013
$704
—
$4,096
—
Disclaimer: Historical tax information is derived from public records provided by the county offices. Information is not guaranteed and should be independently verified.
Estimate the Cost
Estimate the Cost for 0000 Dean Ave
0000 Dean Avenue, Bronx, NY 10465 (MLS# 1014481) is a Single Family property with 5 bedrooms and 3 full bathrooms. 0000 Dean Avenue is currently listed for $1,175,000 and was received on June 28, 2026. Want to learn more about 0000 Dean Avenue? Do you have questions about finding other Single Family real estate for sale in Bronx? You can browse all Bronx real estate or contact a Coldwell Banker agent to request more information.