This is a carousel with tiles that activate property listing cards. Use the previous and next buttons to navigate.
1/1
$1,080,000
This is a carousel with tiles that activate property listing cards. Use the previous and next buttons to navigate.
1/1
Property Description
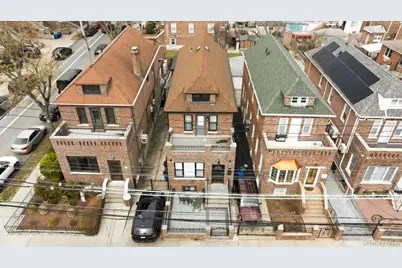
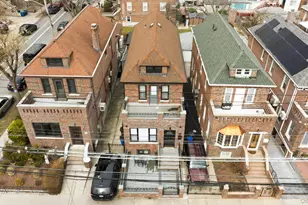
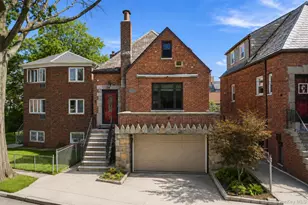
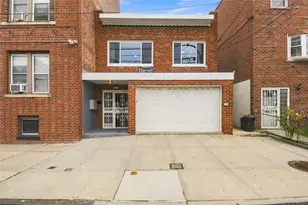
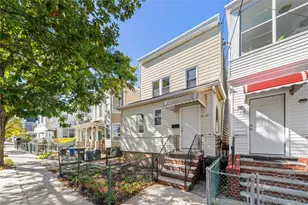
Welcome to 1163 Rhinelander Avenue, a fully renovated detached legal two-family home located in the desirable Indian Village neighborhood. This thoughtfully redesigned property offers modern upgrades, quality craftsmanship, and flexible living options. The main duplex residence features 3 bedrooms and 1.5 bathrooms with beautifully refinished original hardwood floors, elegant crown moldings, and a striking marble-faced fireplace that anchors the living space. The custom kitchen is equipped with Viking appliances, custom cabinetry, a center island with built-in microwave, and a wine cooler-perfect for everyday living and entertaining. All bathrooms are finished in marble with Kohler fixtures, providing a refined, spa-like feel. Comfort is enhanced with Mitsubishi mini-split systems throughout, offering efficient heating and cooling year-round. The lower level unit, with a private entrance, is configured as a studio/one-bedroom layout with a full bathroom, offering additional living flexibility. Behind the walls, the home has been extensively rebuilt with all new electrical systems and panels, new plumbing, new insulation, and new windows, reflecting a comprehensive renovation down to the studs. The exterior improvements are equally impressive, with extensive investments in waterproofing and structural upgrades, including a new basement slab, updated sewer line with check valve, French drain system, sump pumps, chimney liner, and multiple drainage systems designed for long-term durability. Outdoor spaces include a granite rear porch, new pavers throughout the backyard, exterior fencing and privacy walls, and a detached garage. The front exterior has also been enhanced with new iron fencing, bluestone and brickwork, and new front stairs, creating strong curb appeal. Conveniently located near Pelham Parkway, Morris Park, and Pelham Bay Park, residents enjoy access to some of the Bronx's best green spaces, walking paths, and waterfront recreation. The home is also close to Jacobi Medical Center, Montefiore Einstein Campus, and Albert Einstein College of Medicine. Transportation options include nearby #5 and #2 subway lines, multiple MTA bus routes, and easy access to the Bronx River Parkway and Hutchinson River Parkway, making commuting throughout the Bronx, Manhattan, and Westchester convenient. A rare opportunity to own a fully renovated detached two-family property in a well-located Bronx neighborhood with extensive upgrades inside and out.
Full Property Details
Full Property Details for 1163 Rhinelander Ave
General
- Sold For: $1,080,000
- Taxes: $7,722
- Status: Closed
- Type: Multi-Family
- Source: Long_Island
- MLS ID: 972663
- Added to Site: 112 day(s) ago
Interior
- Interior Features: Chefs Kitchen, Crown Molding, Eat-in Kitchen, ENERGY STAR Qualified Door(s), Entrance Foyer, Formal Dining, His and Hers Closets, Kitchen Island, Marble Counters, Quartz/Quartzite Counters, Recessed Lighting, Stone Counters, Storage, Washer/Dryer Hookup
- Number of Fireplaces: 1
- Fireplace(s): Living Room, Wood Burning
- Laundry Facilities: Yes
- Flooring: Hardwood
Rooms
Bathrooms
- Total Bathrooms: 3
- Full Bathrooms: 3
Bedrooms
- Total Bedrooms: 4
Other Rooms
- Laundry: Laundry Room, Other
Parking
- Garage: Yes
- Garage Spaces: 1
- Total Spaces: 3
- Parking Features: Detached, Driveway, Garage, On Street, Private
Location
- County: Bronx County
Heating & Cooling
- Cooling Type: Ductless
- Heating Type: Oil, See Remarks
Utilities
- Sewer: Public Sewer
- Water: Public
- Utility Description: Cable Available, Electricity Connected, Natural Gas Connected, See Remarks, Sewer Connected, Trash Collection Public, Water Connected
Structural Information
- Architectural Style: Colonial
- Detached/Attached: Detached
- Construction: Brick
- Basement: Yes
- Basement Desc.: See Remarks
- Windows: ENERGY STAR Qualified Windows, Insulated Windows, New Windows
- Building Size: 2200
- Square Feet: 2,200
- Year Built: 1925
Lot Features
- Lot Size (Acres): 0.0597
- Lot Size (Sq. Ft.): 2,600
Financial Considerations
- Tax Amount: $7,722.28
Disclosures and Reports
- Special Conditions: None
- Property ID: 04275-0047
Listed and Sold by Compass Greater NY, LLC
Get Pre-Approved Today
Schools
Schools serving 1163 Rhinelander Ave
School District:New York City Geographic School District 11
| Name | Grades | Distance |
|---|---|---|
Ps 108 Philip J Abinanti 1166 Neill Ave, The Bronx, NY 10461 | K-5 | 0.1 mi |
Jhs 144 Michelangelo 2545 Gunther Ave, The Bronx, NY 10469 | 6-8 | 1.1 mi |
Pelham Gardens Middle School 2545 Gunther Ave, The Bronx, NY 10469 | 6-8 | 1.1 mi |
Disclaimer:
School attendance boundaries provided by ATTOM Data Solutions and are for reference only. Contact the school directly to verify enrollment eligibility.
Price & Sales History for 1163 Rhinelander Ave
Date
Details
Price
Change
Source
6/02/2026
Sold
$1,080,000
-1.82%
MLS
4/02/2026
Price Reduced
$1,099,998
-4.26%
MLS
3/21/2026
Listed
$1,149,000
—
MLS
Disclaimer: Historical sales information is derived from public records provided by the county offices. Information is not guaranteed and should be independently verified.
1163 Rhinelander Avenue, Bronx, NY 10461 (MLS# 972663) is a Multi-Family property that was sold at $1,080,000 on June 02, 2026. Want to learn more about 1163 Rhinelander Avenue? Do you have questions about finding other Multi-Family real estate for sale in Bronx? You can browse all Bronx real estate or contact a Coldwell Banker agent to request more information.