This is a carousel with tiles that activate property listing cards. Use the previous and next buttons to navigate.
1/24
$625,000 Sale Pending
This is a carousel with tiles that activate property listing cards. Use the previous and next buttons to navigate.
1/24
Property Description
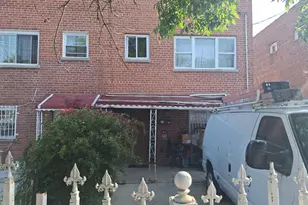
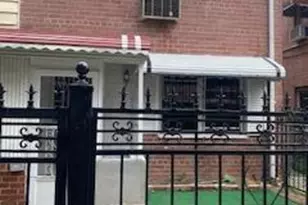
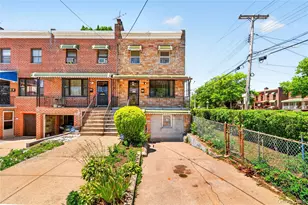
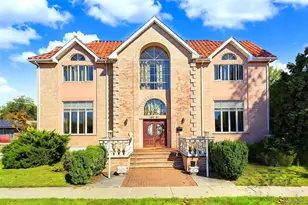
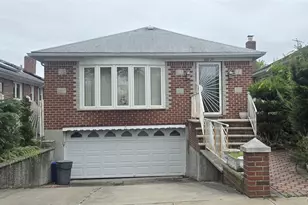
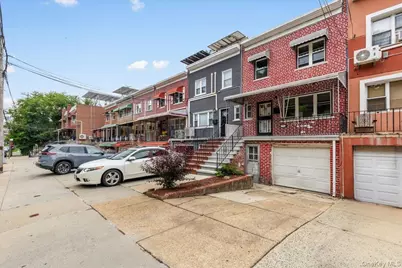
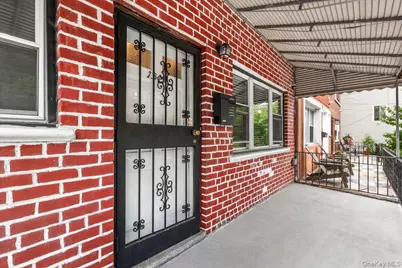
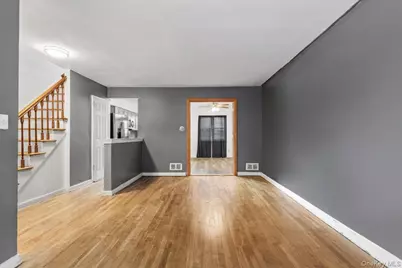
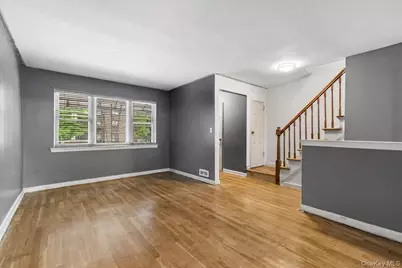
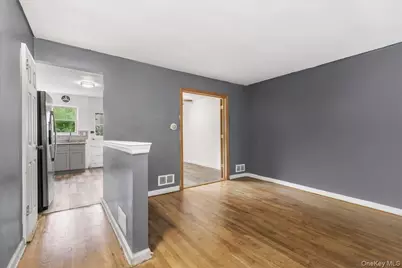
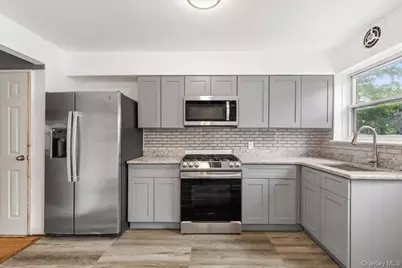
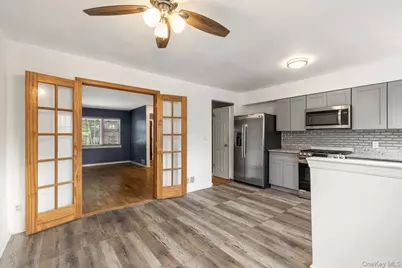
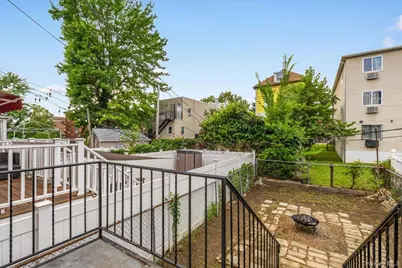
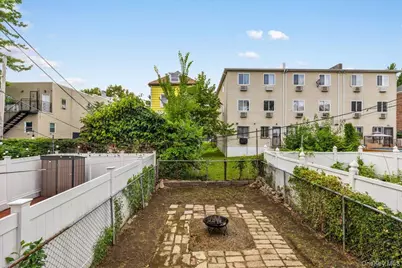
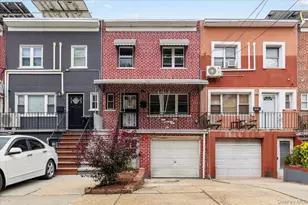
Welcome home! From the moment you walk through the door, you'll feel the warmth and comfort this beautiful, move-in-ready home offers. Thoughtfully cared for and filled with inviting spaces, it's the perfect place to create lasting memories. Whether you're relaxing at home or entertaining family and friends, you'll love everything this home has to offer. Conveniently located just minutes from shopping, dining, parks, schools, and major roadways, you'll enjoy the best of both comfort and convenience. See for yourself and fall in love with a place you'll be proud to call home!
Full Property Details
Full Property Details for 1319 Hicks St
General
- Price: $625,000
- Taxes: $5,914
- Status: Pending
- Type: Single Family
- Source: Long_Island
- MLS ID: 1033031
- Updated: 8/21/2026
- Added to Site: 29 day(s) ago
Interior
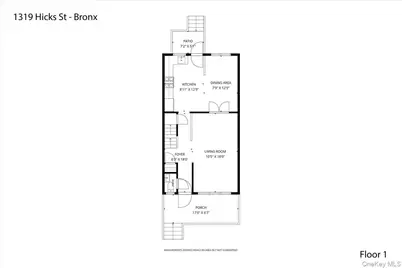
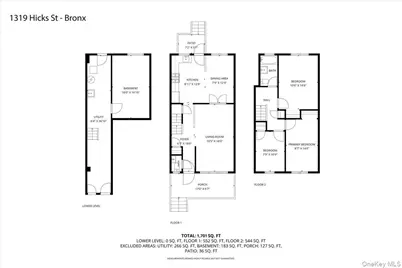
- Number of Rooms: 6
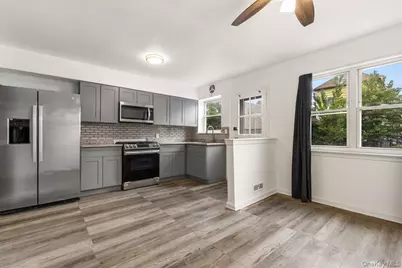
- Interior Features: Formal Dining, Open Kitchen
- Appliances: Gas Oven, Microwave, Refrigerator
Rooms
Bathrooms
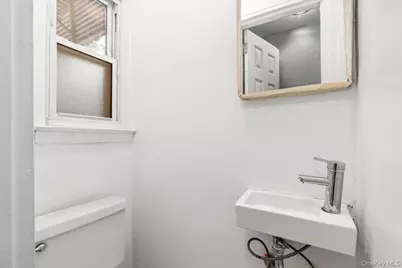
- Total Bathrooms: 2
- Full Bathrooms: 1
- Half Bathrooms: 1
Bedrooms
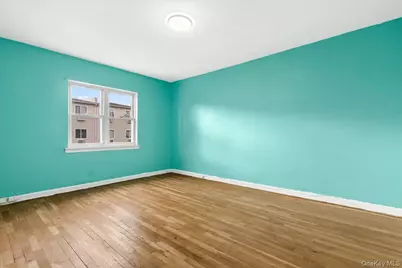
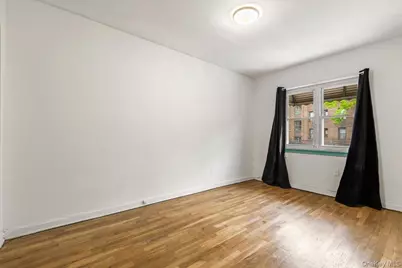
- Total Bedrooms: 3
Parking
- Parking Features: Driveway
Location
- County: Bronx County
School Information
- High School District: Bronx 11
- Elementary School: Ps 78 Anne Hutchinson
- Middle School: Jhs 144 Michelangelo
- High School: Bronx High Sch-Writing & Comm Arts
Heating & Cooling
- Cooling Type: None
- Heating Type: Forced Air
Utilities
- Sewer: Public Sewer
- Water: Public
- Utility Description: Natural Gas Connected
Structural Information
- Architectural Style: Colonial
- Detached/Attached: Attached
- Construction: Brick
- Basement: Yes
- Basement Desc.: Finished, Walk-Out Access
- Building Size: 1701
- Square Feet: 1,701
- Sq. Ft. Source: Other
- Year Built: 1950
Lot Features
- Lot Size (Acres): 0.0393
- Lot Size (Sq. Ft.): 1,710
Financial Considerations
- Tax Amount: $5,914.24
Disclosures and Reports
- Special Conditions: None
- Property ID: 04711-0097
Listed by eXp Realty
Get Pre-Approved Today
Schools
Schools serving 1319 Hicks St
School District:New York City Geographic School District 11
| Name | Grades | Distance |
|---|---|---|
Ps 78 Anne Hutchinson 1400 Needham Ave, The Bronx, NY 10469 | K-5 | 0.1 mi |
Jhs 144 Michelangelo 2545 Gunther Ave, The Bronx, NY 10469 | 6-8 | 1.2 mi |
Pelham Gardens Middle School 2545 Gunther Ave, The Bronx, NY 10469 | 6-8 | 1.2 mi |
Disclaimer:
School attendance boundaries provided by ATTOM Data Solutions and are for reference only. Contact the school directly to verify enrollment eligibility.
Price & Sales History for 1319 Hicks St
Date
Details
Price
Change
Source
7/30/2026
Listed
$625,000
—
MLS
Disclaimer: Historical sales information is derived from public records provided by the county offices. Information is not guaranteed and should be independently verified.
Tax History
Tax History for 1319 Hicks St
Year
Property Taxes
Change
Tax Assessment
Change
2025
$5,914
16%
$29,446
1%
2024
$5,104
7%
$29,214
6%
2023
$4,773
151%
$27,562
-3%
2022
$1,900
2%
$28,560
-4%
2021
$1,871
-3%
$29,640
1%
2020
$1,938
3%
$29,220
4%
2019
$1,887
21%
$28,020
22%
2017
$1,563
—
$22,968
6%
2017
$1,563
10%
$21,674
6%
2016
$1,423
3%
$20,448
—
2015
$1,378
11%
$20,448
1%
2014
$1,240
17%
$20,288
6%
2013
$1,059
—
$19,140
—
Disclaimer: Historical tax information is derived from public records provided by the county offices. Information is not guaranteed and should be independently verified.
Estimate the Cost
Estimate the Cost for 1319 Hicks St
1319 Hicks Street, Bronx, NY 10469 (MLS# 1033031) is a Single Family property with 3 bedrooms, 1 full bathroom and 1 partial bathroom. 1319 Hicks Street is currently listed for $625,000 and was received on July 30, 2026. Want to learn more about 1319 Hicks Street? Do you have questions about finding other Single Family real estate for sale in Bronx? You can browse all Bronx real estate or contact a Coldwell Banker agent to request more information.