This is a carousel with tiles that activate property listing cards. Use the previous and next buttons to navigate.
1/17
$900,000
This is a carousel with tiles that activate property listing cards. Use the previous and next buttons to navigate.
1/17
Property Description
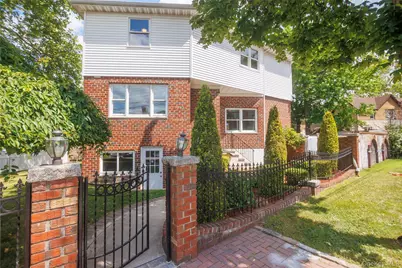
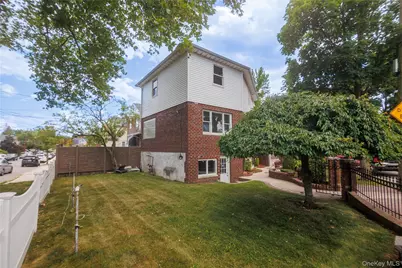
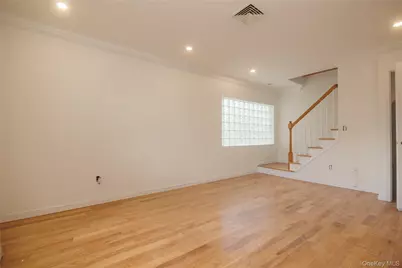
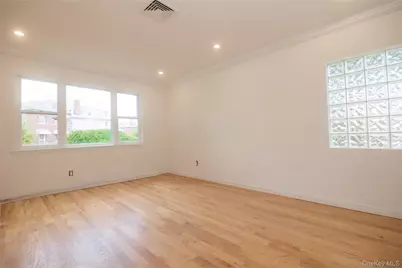
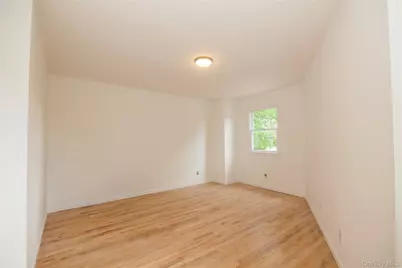
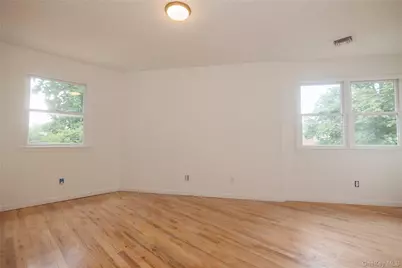
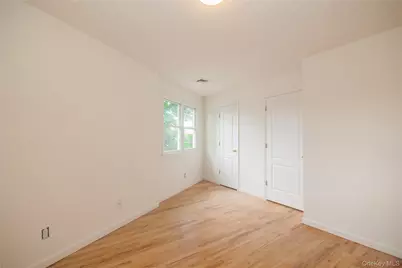
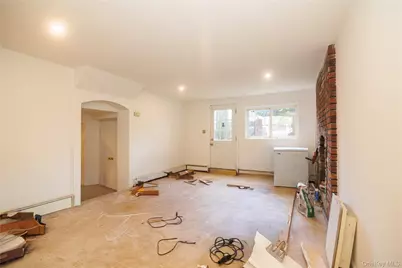
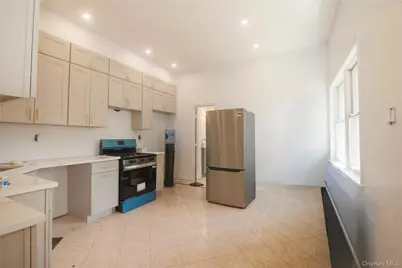
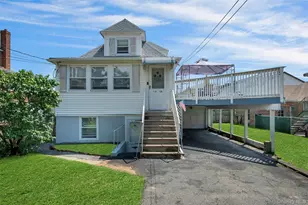
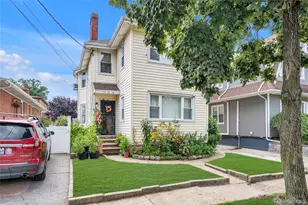
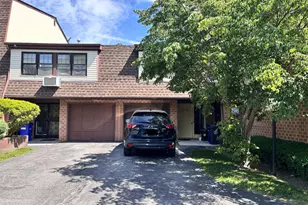
Country Club detached house just renovated with entrances on the basement and 1st floor levels, three bedrooms, two and a half bathrooms. The basement entrance opens into a ceramic tiled room that can be used as an office or recreational area with an under-stair closet. Walk three steps down into an auxiliary room with another closet and connected to the laundry and boiler room. The main entrance opens into an eat-in kitchen with a new fridge, oven, range hood, dishwasher, and cabinets. Walk three steps up to the living room, which has a clear glass window and a glass block window, crown molding, and stairs to the basement and second floor. The second floor contains the master bedroom with a walk-in closet, as well as two other bedrooms. There is a bathroom at each level of the house. Located in a cul-de-sac, it is near Pelham Bay Park, the 6 train, and major highways. Laundry room two rooms in basement tiled kitchen hardwood living room bedrooms etc close to pelham bay park 6 train and major highways. patio front and back yard garage and driveway
Full Property Details
Full Property Details for 1340 Siegfried Pl
General
- Price: $900,000
- Taxes: $7,701
- Status: Active
- Type: Single Family
- Source: Long_Island
- MLS ID: 1029387
- Updated: 8/18/2026
- Added to Site: 25 day(s) ago
Interior
- Number of Rooms: 9
- Interior Features: First Floor Full Bath, Crown Molding, Eat-in Kitchen, Open Floorplan, Open Kitchen, Walk-In Closet(s)
- Fireplace: Yes
- Fireplace(s): Basement, Decorative
- Appliances: Dishwasher, Dryer, Freezer, Gas Cooktop, Gas Oven, Gas Range, Refrigerator, Washer, Gas Water Heater
- Laundry Facilities: Yes
- Flooring: Ceramic Tile, Hardwood, Vinyl
Rooms
Bathrooms
- Total Bathrooms: 3
- Full Bathrooms: 2
- Half Bathrooms: 1
Bedrooms
- Total Bedrooms: 3
Other Rooms
- Laundry: In Basement, Laundry Room
Additional Information
- Security/Safety: Fire Alarm, Smoke Detector(s)
Exterior
- Exterior Features: Garden, Rain Gutters
- Porch/Patio/Deck: Patio
Parking
- Garage: Yes
- Garage Spaces: 1
- Total Spaces: 2
- Parking Features: Driveway, Garage
Location
- County: Bronx County
- Direction Faces: West
School Information
- High School District: Bronx 8
- Elementary School: Ps 71 Rose E Scala
- Middle School: Ps 71 Rose E Scala
- High School: Herbert H Lehman High School
Heating & Cooling
- Central air: Yes
- Cooling Type: Central Air
- Heating Type: Baseboard, Hot Air
- Heating Zones: 3
Utilities
- Sewer: Public Sewer
- Water: Public
- Utility Description: Cable Available, Electricity Connected, Phone Available, Sewer Connected, Trash Collection Public, Underground Utilities, Water Available
Structural Information
- Architectural Style: Colonial
- Detached/Attached: Detached
- Construction: Advanced Framing Technique, Batts Insulation, Brick, Vinyl Siding
- Basement: Yes
- Basement Desc.: Full Basement, Walk-Out Access
- Windows: Wood Frames
- Building Size: 1295
- Square Feet: 1,295
- Sq. Ft. Source: Other
- Year Built: 1930
Lot Features
- Property View: Neighborhood
- Lot Size (Acres): 0.1004
- Lot Size (Sq. Ft.): 4,372
- Frontage: County Road
- Road Maintenance: Public Maintained Road
- Fence: Yes
- Lot Features: Back Yard, Cul-De-Sac, Front Yard, Landscaped, Near Golf Course, Near Public Transit, Near School, Near Shops
- Fencing (Description): Back Yard, Chain Link, Front Yard, Vinyl
Financial Considerations
- Tax Amount: $7,701.8
Disclosures and Reports
- Special Conditions: None
- Property ID: 05408-0255
- Block: 5408
- Lot Number: 255
Listed by Century 21 Kafcos Realty
Get Pre-Approved Today
Schools
Schools serving 1340 Siegfried Pl
School District:New York City Geographic School District 08
| Name | Grades | Distance |
|---|---|---|
Ps 71 Rose E Scala 3040 Roberts Ave, The Bronx, NY 10461 | K-8 | 0.5 mi |
Urban Institute Of Mathematics 650 Hollywood Ave, The Bronx, NY 10465 | 6-8 | 0.9 mi |
Mott Hall Community School 650 Hollywood Ave, The Bronx, NY 10465 | 6-8 | 0.9 mi |
Disclaimer:
School attendance boundaries provided by ATTOM Data Solutions and are for reference only. Contact the school directly to verify enrollment eligibility.
Price & Sales History for 1340 Siegfried Pl
Date
Details
Price
Change
Source
7/30/2026
Listed
$900,000
58.73%
MLS
10/15/2007
Sold
$567,000
—
Public Record
Disclaimer: Historical sales information is derived from public records provided by the county offices. Information is not guaranteed and should be independently verified.
Tax History
Tax History for 1340 Siegfried Pl
Year
Property Taxes
Change
Tax Assessment
Change
2025
$7,702
—
$38,880
1%
2025
$7,702
6%
$38,346
6%
2024
$7,266
6%
$36,175
6%
2023
$6,855
4%
$34,128
-9%
2022
$6,580
-4%
$37,680
5%
2021
$6,819
1%
$35,760
-6%
2020
$6,764
7%
$38,100
15%
2019
$6,306
21%
$33,240
17%
2017
$5,204
—
$28,440
5%
2017
$5,204
2%
$27,000
—
2016
$5,088
4%
$27,000
1%
2015
$4,898
15%
$26,629
6%
2014
$4,249
12%
$25,122
6%
2013
$3,803
—
$23,700
—
Disclaimer: Historical tax information is derived from public records provided by the county offices. Information is not guaranteed and should be independently verified.
Estimate the Cost
Estimate the Cost for 1340 Siegfried Pl
1340 Siegfried Place, Bronx, NY 10465 (MLS# 1029387) is a Single Family property with 3 bedrooms, 2 full bathrooms and 1 partial bathroom. 1340 Siegfried Place is currently listed for $900,000 and was received on July 30, 2026. Want to learn more about 1340 Siegfried Place? Do you have questions about finding other Single Family real estate for sale in Bronx? You can browse all Bronx real estate or contact a Coldwell Banker agent to request more information.