This is a carousel with tiles that activate property listing cards. Use the previous and next buttons to navigate.
1/1
$145,000
This is a carousel with tiles that activate property listing cards. Use the previous and next buttons to navigate.
1/1
Property Description
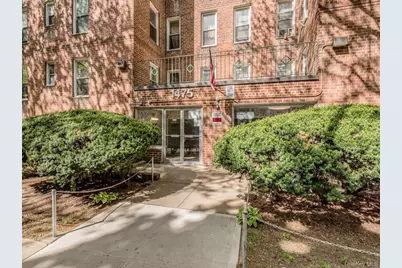

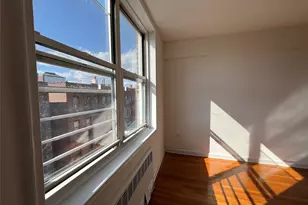
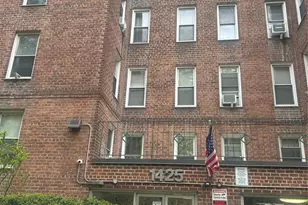
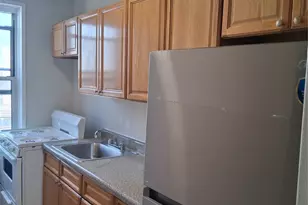
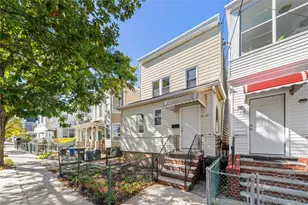
Bright, spacious 1 bedroom corner unit cooperative with north/northwestern exposures centrally located in Parkchester, Bronx! Enter into a large open foyer perfect to be used as a dining room or home office, modern kitchen with oak cabinets and tile backsplash, living room, king size bedroom and updated hall bathroom. This lovely unit has been freshly painted, and features hardwood floors, crown molding and ample closet space. Building amenities include on-site super, laundry room and private outdoor garden/picnic/bbq area perfect for relaxation and family gatherings. Conveniently located close to shopping, schools, highways, buses and transportation. The #6 train is walking distance (0.2 miles). The highly anticipated Parkchester/Van Nest Metro North Station (est. 2027) makes this the ideal location for commuting into NYC. Best of all, your monthly maintenance of $1,009 includes ALL utilities (except cable-wifi). Coop board approval required (minimum down payment is 10%; no dogs allowed). This property may qualify for The HomeFirst Down Payment Assistance Program which offers qualified homebuyers up to $100,000 towards the down payment or closing costs on a variety of property types. Shown by appointment.
Full Property Details
Full Property Details for 1475 Thieriot Ave #5N
General
- Sold For: $145,000
- Status: Closed
- Type: Co-op
- Source: Long_Island
- MLS ID: 940769
- Added to Site: 219 day(s) ago
Interior
- Number of Rooms: 3
- Interior Features: Elevator
- Appliances: Dishwasher, Oven, Range, Refrigerator
- Laundry Facilities: Yes
Rooms
Bathrooms
- Total Bathrooms: 1
- Full Bathrooms: 1
Bedrooms
- Total Bedrooms: 1
Other Rooms
- Laundry: Laundry Room
Parking
- Parking Features: Waitlist
Location
- County: Bronx County
School Information
- High School District: Contact Agent
- Elementary School: Archer Elementary School
- Middle School: Call Listing Agent
- High School: Contact Agent
Community
- Assoc. Fees Include: Utilities
- Pets Allowed: Yes
- Pet Restrictions: No Dogs
Heating & Cooling
- Cooling Type: Wall/Window Unit(s)
- Heating Type: Oil
Utilities
- Sewer: Public Sewer
- Water: Public
- Utility Description: Electricity Connected, Natural Gas Connected, Sewer Connected, Trash Collection Public, Water Connected
Structural Information
- Architectural Style: Other
- Detached/Attached: Attached
- Construction: Brick
- Basement Desc.: None
- Common Walls: 2+ Common Walls
- Entry Floor Number: 5
- Stories/Levels: 6
- Stories in Building: 6
- Sq. Ft. Source: Other
- Year Built: 1954
Disclosures and Reports
- Special Conditions: None
- Property ID: 03900-0039-01475-000-000005N
Listed by ERA Insite Realty Services
Sold by Buyer Representation Office
Get Pre-Approved Today
Schools
Schools serving 1475 Thieriot Ave #5N
School District:New York City Geographic School District 12
| Name | Grades | Distance |
|---|---|---|
Archer Elementary School 1827 Archer St, The Bronx, NY 10460 | K-5 | 0 mi |
P.S. 536 1827 Archer St, The Bronx, NY 10460 | K-5 | 0 mi |
Ps 214 1970 W Farms Rd, The Bronx, NY 10460 | 6-8 | 0.8 mi |
Disclaimer:
School attendance boundaries provided by ATTOM Data Solutions and are for reference only. Contact the school directly to verify enrollment eligibility.
Price & Sales History for 1475 Thieriot Ave #5N
Date
Details
Price
Change
Source
7/01/2026
Sold
$145,000
—
MLS
12/03/2025
Listed
$145,000
—
MLS
Disclaimer: Historical sales information is derived from public records provided by the county offices. Information is not guaranteed and should be independently verified.
1475 Thieriot Avenue #5N, Bronx, NY 10460 (MLS# 940769) is a Co-op property that was sold at $145,000 on July 01, 2026. Want to learn more about 1475 Thieriot Avenue #5N? Do you have questions about finding other Co-op real estate for sale in Bronx? You can browse all Bronx real estate or contact a Coldwell Banker agent to request more information.