No photo available
$275,000 Just Listed
Property Description
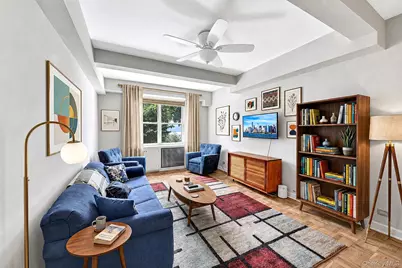
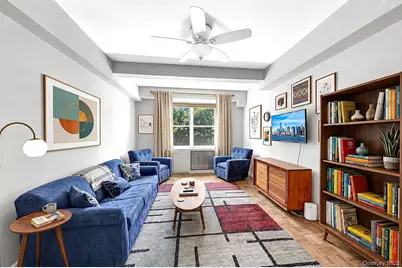
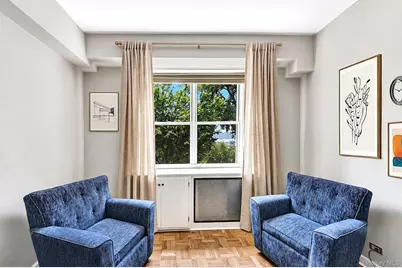
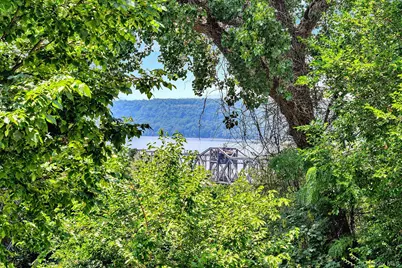
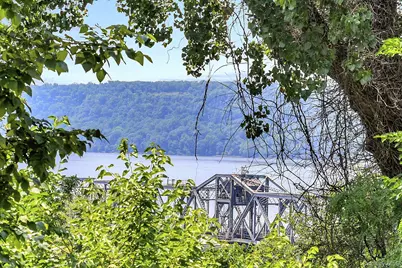
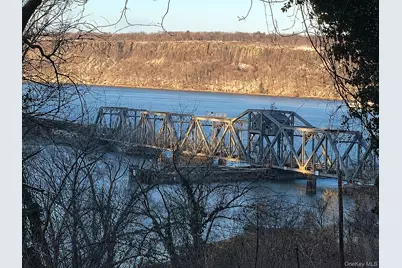
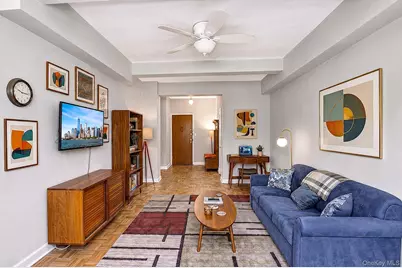
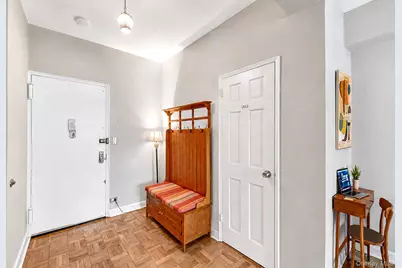
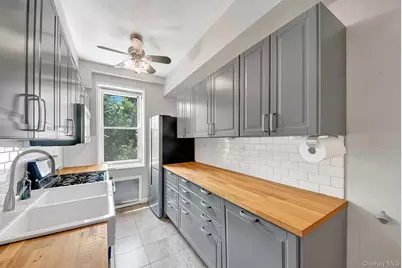
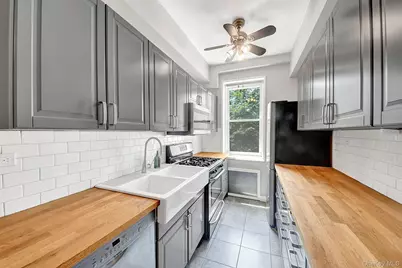
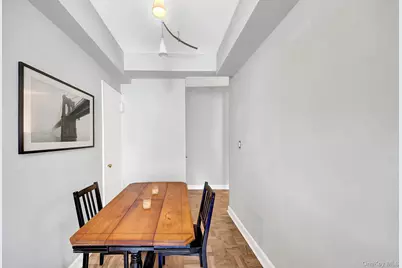
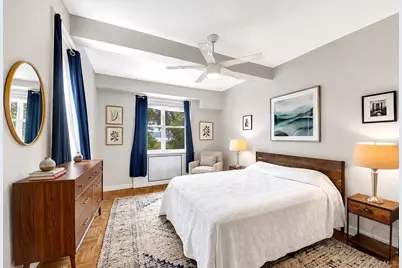
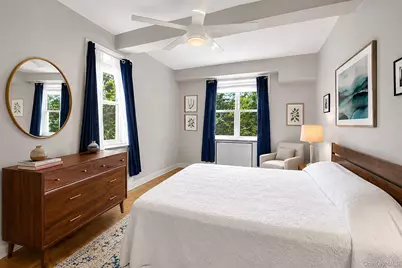
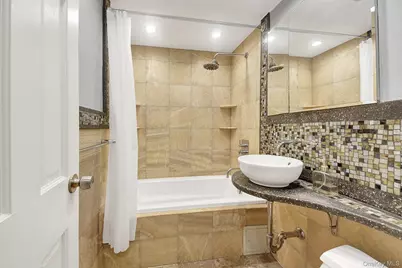
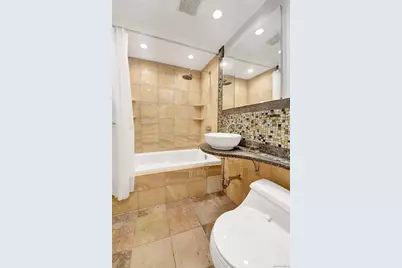
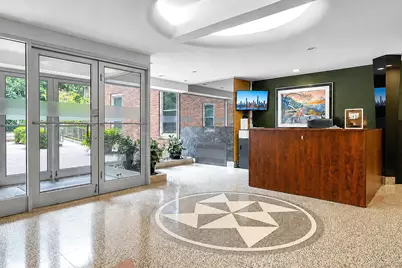
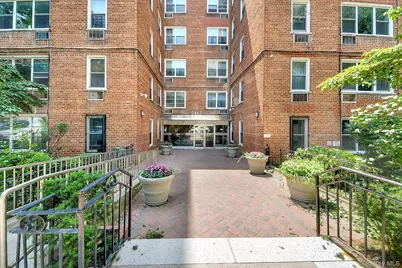
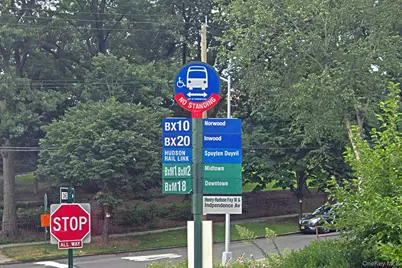
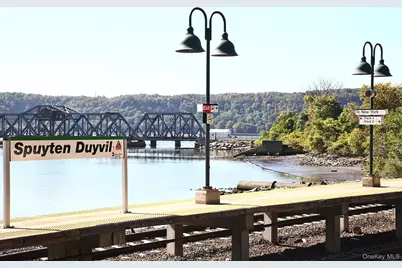
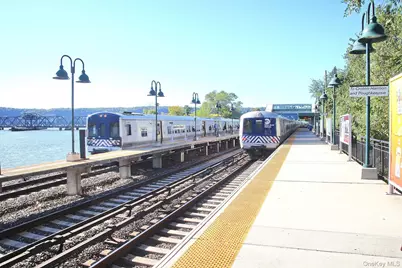
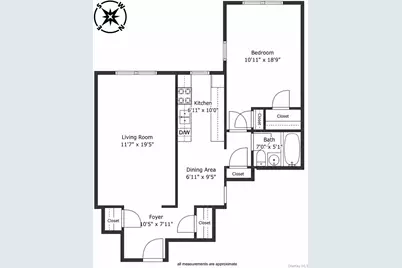
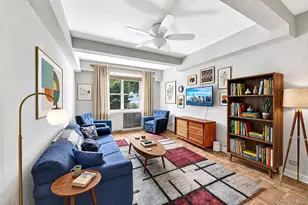

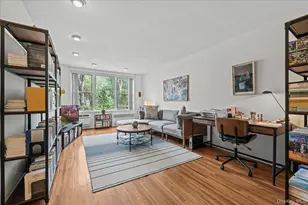
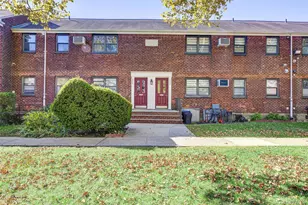
COMMUTER FRIENDLY 1-BR 100 FT FROM METRO NORTH! Welcome to this spacious and sun-filled one-bedroom residence at The Bradley, a boutique luxury co-op nestled in a leafy enclave of Spuyten Duyvil. An inviting entry foyer leads into an expansive living room featuring soaring 10-foot beamed ceilings, hardwood floors, and oversized windows with bright southwestern exposure. Seasonal views of the Hudson River and the New Jersey Palisades create a beautiful backdrop for both everyday living and entertaining. The windowed eat-in kitchen has been thoughtfully updated with dark gray shaker cabinetry, butcher-block countertops, a timeless subway-tile backsplash, and full-size stainless steel appliances, including a Bosch dishwasher and French-door refrigerator. The renovated bathroom is accented with elegant onyx tile and includes a deep soaking tub. The generously sized bedroom offers a peaceful retreat with two exposures, excellent natural light, high ceilings, and two large closets. Hardwood flooring continues throughout the apartment, adding warmth and character to the home. The Bradley offers a part-time doorman, a new video intercom system, community outdoor space, a laundry room, storage, indoor and outdoor parking, and a pet-friendly environment. Commuters will appreciate the exceptional location, approximately 100 feet from the Spuyten Duyvil Metro-North station, with service to Grand Central in about 26 minutes, Yankee Stadium in approximately 10 minutes, and the No. 1 subway just one stop away. The Bx10 and Bx20 buses stop nearby and can take you to 1 or A trains, while the BxM1, BxM2, and BxM18 express buses provide convenient service to Manhattan's East Side, West Side, and Wall Street. Everyday conveniences are just two blocks away, including a supermarket, pharmacy, deli, wine shop, cleaners, post office, and neighborhood restaurants. For outdoor recreation, enjoy nearby Riverdale Park, a scenic 1.5-mile stretch overlooking the Hudson River that is ideal for walking, running, and light hiking, or relax with a picnic at Henry Hudson Park. Offering space, sunlight, convenience, and exceptional value, this is a wonderful opportunity to own a beautiful home for less than the cost of renting.
Full Property Details
Full Property Details for 2465 Palisade Ave #1J
General
- Price: $275,000
- Status: Active
- Type: Co-op
- Source: Long_Island
- MLS ID: 1023210
- Updated: 7/8/2026
- Added to Site: 5 day(s) ago
Rental Information
- Complex Features: Outdoor Space
Interior
- Number of Rooms: 4
- Interior Features: Cathedral Ceiling(s), Eat-in Kitchen, Elevator, Entrance Foyer, Formal Dining, Galley Type Kitchen, High Ceilings, High Speed Internet, Soaking Tub
- Appliances: Dishwasher, ENERGY STAR Qualified Appliances, Gas Range, Microwave, Refrigerator, Stainless Steel Appliance(s)
- Laundry Facilities: Yes
- Flooring: Hardwood
Rooms
Bathrooms
- Total Bathrooms: 1
- Full Bathrooms: 1
Bedrooms
- Total Bedrooms: 1
Other Rooms
- Laundry: Common Area, In Basement, Laundry Room
Additional Information
- Security/Safety: Building Security, Other, Video Cameras
Exterior
- Exterior Features: Courtyard
Parking
- Garage: Yes
- Parking Features: Assigned, Attached, Garage, Off Street, On Street, Parking Lot, Waitlist
- Assigned Parking: Yes
Location
- County: Bronx County
- Cross Streets: Independence Ave and Palisade Ave
School Information
- High School District: Contact Agent
- Elementary School: Contact Agent
- Middle School: Call Listing Agent
- High School: Contact Agent
Community
- Pets Allowed: Yes
- Pet Restrictions: Breed Restrictions, Call, Cats OK, Dogs OK, No Restrictions, Size Limit, Yes
Heating & Cooling
- Cooling Type: Wall/Window Unit(s)
- Heating Type: Radiant
Utilities
- Sewer: Public Sewer
- Water: Public
- Utility Description: Cable Connected, Electricity Connected, Natural Gas Connected, Phone Connected, Sewer Connected, Trash Collection Public, Water Connected
Structural Information
- Architectural Style: Mid Rise
- Detached/Attached: Detached
- Construction: Brick
- Basement: Yes
- Basement Desc.: Common
- Windows: Aluminum Frames
- Entry Floor Number: 1
- Stories/Levels: 7
- Stories in Building: 7
- Sq. Ft. Source: Other
- Year Built: 1958
Financial Considerations
- Other Fee: Yes
- Other Fee Type: Capital reserve assessment till 01/01/27
- Other Fee Freq.: Monthly
Disclosures and Reports
- Special Conditions: None
- Property ID: 05716-0265-02465-000-000001J
Listed by Compass Greater NY, LLC
Get Pre-Approved Today
Schools
Schools serving 2465 Palisade Ave #1J
School District:New York City Geographic School District 10
| Name | Grades | Distance |
|---|---|---|
Ps 24 Spuyten Duyvil 660 W 236th St, The Bronx, NY 10463 | K-5 | 0.6 mi |
Riverdale Kingsbridge Academy (Ms High School 141) 660 W 237th St, The Bronx, NY 10463 | 6-8 | 0.7 mi |
Disclaimer:
School attendance boundaries provided by ATTOM Data Solutions and are for reference only. Contact the school directly to verify enrollment eligibility.
Price & Sales History for 2465 Palisade Ave #1J
Date
Details
Price
Change
Source
7/08/2026
Listed
$275,000
-2.83%
MLS
8/28/2019
Sold
$283,000
—
Public Record
Disclaimer: Historical sales information is derived from public records provided by the county offices. Information is not guaranteed and should be independently verified.
Tax History
Tax History for 2465 Palisade Ave #1J
Year
Property Taxes
Change
Tax Assessment
Change
2024
100%
100%
2023
100%
100%
2022
100%
100%
2021
100%
100%
2020
—
—
Disclaimer: Historical tax information is derived from public records provided by the county offices. Information is not guaranteed and should be independently verified.
Estimate the Cost
Estimate the Cost for 2465 Palisade Ave #1J
2465 Palisade Avenue #1J, Bronx, NY 10463 (MLS# 1023210) is a Co-op property with 1 bedroom and 1 full bathroom. 2465 Palisade Avenue #1J is currently listed for $275,000 and was received on July 08, 2026. Want to learn more about 2465 Palisade Avenue #1J? Do you have questions about finding other Co-op real estate for sale in Bronx? You can browse all Bronx real estate or contact a Coldwell Banker agent to request more information.