This is a carousel with tiles that activate property listing cards. Use the previous and next buttons to navigate.
1/1
$999,950
This is a carousel with tiles that activate property listing cards. Use the previous and next buttons to navigate.
1/1
Property Description
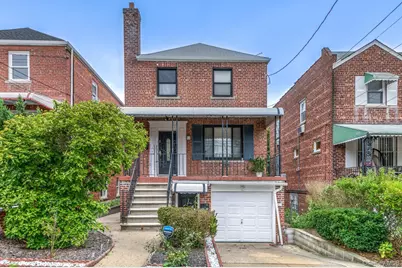
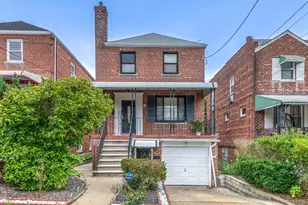
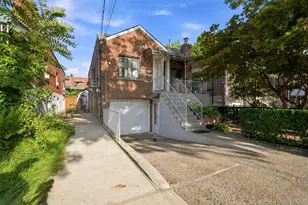
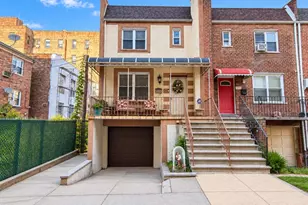
Detached brick two-family in Pelham Gardens on a quiet, tree-lined block. Fully renovated, turnkey, and set up for both comfortable living and strong income potential. The main unit has a clean, open layout with hardwood floors, high ceilings, and a large living room that works just as well for entertaining as it does for a quiet night in.The kitchen is the heart of the home, finished with quartz countertops, a large island with seating for five, and stainless steel appliances including dishwasher, microwave, oven/range, and refrigerator. Off the dining area, French doors open right onto a rear balcony that extends your living space outdoors, perfect for morning coffee, an evening drink, or just a quiet reset. From there, stairs lead down to a backyard designed for real everyday use, with a patio for lounging or entertaining, a small vegetable garden, and a pear tree that gives it some real character. Upstairs are three well-proportioned bedrooms. The primary easily fits a king bed and includes two closets. The second bedroom has built-in shelving, and the full bath is finished with marble tile, a jacuzzi soaking tub, and a separate stand-up shower. Central air and heat throughout, plus private laundry in the lower level. The garden-level one-bedroom rental was fully renovated in 2023 and feels just as inviting as the main unit. It offers a modern kitchen with stone countertops and stainless steel appliances, central air and heat, private laundry, and a comfortable living room anchored by an electric fireplace. The bathroom carries the same clean, spa-like feel. The home is fully updated with four zones of central air and heat and high-efficiency tankless water heaters, keeping everything efficient and low-maintenance. Conveniently located near transportation, shops, and daily essentials, it's a perfect two-family whether you're living in it, renting it, or both.
Full Property Details
Full Property Details for 2530 Fenton Ave
General
- Sold For: $999,950
- Taxes: $6,871
- Status: Closed
- Type: Multi-Family
- Source: Long_Island
- MLS ID: 1009366
- Added to Site: 79 day(s) ago
Interior
- Interior Features: Chandelier, Crown Molding, Kitchen Island, Open Floorplan, Quartz/Quartzite Counters
- Fireplace: Yes
- Number of Fireplaces: 1
- Fireplace(s): Decorative, Electric, Living Room
- Laundry Facilities: Yes
- Flooring: Hardwood, Laminate
Rooms
Bathrooms
- Total Bathrooms: 3
- Full Bathrooms: 3
Bedrooms
- Total Bedrooms: 4
Other Rooms
- Laundry: In Basement
Exterior
- Exterior Features: Balcony, Garden, Mailbox, Rain Gutters
- Porch/Patio/Deck: Covered, Patio, Porch
Parking
- Garage: Yes
- Garage Spaces: 1
- Total Spaces: 2
- Parking Features: Driveway, Electric Vehicle Charging Station(s), Garage
Location
- County: Bronx County
- Driving Directions: Allerton Avenue or Mace Avenue to Fenton Avenue
School Information
- High School District: Contact Agent
- Elementary School: Contact Agent
- Middle School: Call Listing Agent
- High School: Contact Agent
Heating & Cooling
- Central air: Yes
- Cooling Type: Central Air
- Heating Type: Forced Air
Utilities
- Sewer: Public Sewer
- Water: Private
- Utility Description: Electricity Connected, Natural Gas Connected, Sewer Connected, Trash Collection Public, Water Connected
Structural Information
- Architectural Style: Colonial
- Detached/Attached: Detached
- Construction: Brick
- Basement: Yes
- Basement Desc.: Finished, Full Basement
- Building Size: 2320
- Square Feet: 2,320
- Year Built: 1945
Lot Features
- Lot Size (Acres): 0.0689
- Lot Size (Sq. Ft.): 3,000
- Frontage: Municipal
- Road Maintenance: Public Maintained Road
- Lot Features: Back Yard, Garden, Landscaped, Level, Near Public Transit, Near Shops, Private
Financial Considerations
- Tax Amount: $6,871.88
Disclosures and Reports
- Special Conditions: None
- Property ID: 04480-0018
Listed by Julia B Fee Sothebys Int. Rlty
Sold by Compass Greater NY, LLC
Get Pre-Approved Today
Schools
Schools serving 2530 Fenton Ave
School District:New York City Geographic School District 11
| Name | Grades | Distance |
|---|---|---|
Ps 97 1375 Mace Ave, The Bronx, NY 10469 | K-5 | 0.1 mi |
Pelham Gardens Middle School 2545 Gunther Ave, The Bronx, NY 10469 | 6-8 | 0.4 mi |
Jhs 144 Michelangelo 2545 Gunther Ave, The Bronx, NY 10469 | 6-8 | 0.4 mi |
Disclaimer:
School attendance boundaries provided by ATTOM Data Solutions and are for reference only. Contact the school directly to verify enrollment eligibility.
Price & Sales History for 2530 Fenton Ave
Date
Details
Price
Change
Source
8/21/2026
Sold
$999,950
—
MLS
6/07/2026
Listed
$999,950
—
MLS
Disclaimer: Historical sales information is derived from public records provided by the county offices. Information is not guaranteed and should be independently verified.
2530 Fenton Avenue, Bronx, NY 10469 (MLS# 1009366) is a Multi-Family property that was sold at $999,950 on August 21, 2026. Want to learn more about 2530 Fenton Avenue? Do you have questions about finding other Multi-Family real estate for sale in Bronx? You can browse all Bronx real estate or contact a Coldwell Banker agent to request more information.