This is a carousel with tiles that activate property listing cards. Use the previous and next buttons to navigate.
1/1
$830,000
This is a carousel with tiles that activate property listing cards. Use the previous and next buttons to navigate.
1/1
Property Description
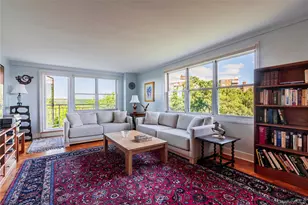
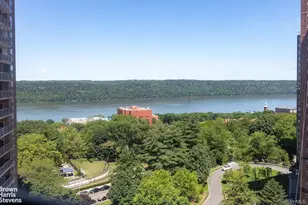
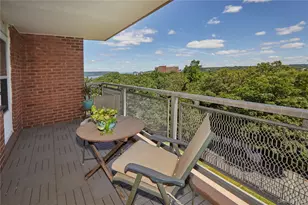
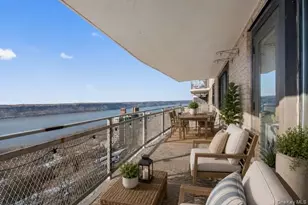
Modern comfort meets timeless Riverdale charm! This rare 4 bedroom gem at Highpoint-on-Hudson located in the heart of the Spuyten Duyvil area of Riverdale, blends city sophistication with the warmth of a true neighborhood retreat. Bright and beautifully renovated, you'll immediately feel the calm of an open, sun-filled space with newly refinished hardwood floors, 10 foot ceilings, and a fresh modern feel. At it's heart is a chef's kitchen outfitted with a Wolf range, Sub-Zero refrigerator, Viking dishwasher and wine cooler. Perfect for cooking, entertaining, or simply gathering. Every detail has been thoughtfully upgraded, from custom closets and solid doors to spa-like bathrooms with a Kohler multi-head shower system. Spacious rooms, abundant storage and large windows that frame stunning sunsets make this apartment as practical as it is beautiful. Highpoint-on-Hudson offers more than just a place to live. It's a lifestyle. One resident said, "It feels like living in a resort!" Enjoy park-like grounds, a heated seasonal pool, nature trails nearby, and views of the Palisades and Hudson River that make every morning feel special. Added features include a 24 hour doorman, an attended garage with EV charging, and a welcoming pet-friendly community. Whether you're looking for easy access to Manhattan or Westchester, or a peaceful escape that still feels connected, this beautiful residence can be yours in one of Riverdale's most desirable buildings.
Full Property Details
Full Property Details for 2727 Palisade Ave #4H
General
- Sold For: $830,000
- Status: Closed
- Type: Co-op
- Source: Long_Island
- MLS ID: 916662
- Added to Site: 245 day(s) ago
Rental Information
- Complex Features: Bicycle Room, Outdoor Space, Pool/Spa
Interior
- Number of Rooms: 7
- Interior Features: Built-in Features, Chandelier, Chefs Kitchen, Crown Molding, Eat-in Kitchen, Entrance Foyer, Formal Dining, Granite Counters, High Ceilings, High Speed Internet, His and Hers Closets, Kitchen Island, Primary Bathroom, Open Floorplan, Open Kitchen, Pantry, Storage, Walk-In Closet(s)
- Appliances: Dishwasher, ENERGY STAR Qualified Appliances, Exhaust Fan, Gas Oven, Gas Range, Microwave, Refrigerator, Stainless Steel Appliance(s), Wine Refrigerator
- Laundry Facilities: Yes
- Flooring: Hardwood
Rooms
Bathrooms
- Total Bathrooms: 2
- Full Bathrooms: 2
Bedrooms
- Total Bedrooms: 4
Other Rooms
- Laundry: Common Area, In Basement
Additional Information
- Amenities: Pool
- Shared Amenities: Door Person, Elevator(s), Landscaping, Live In Super, Maintenance, Park, Parking, Pool, Snow Removal
- Pool: Yes
- Pool Description: Community, Electric Heat, In-Ground, Outdoor Pool
- Security/Safety: Building Security, Fire Sprinkler System, Smoke Detector(s)
Exterior
- Exterior Features: Courtyard, Garden
Parking
- Garage: Yes
- Garage Spaces: 220
- Parking Features: Garage
Location
- County: Bronx County
School Information
- High School District: Bronx 10
- Elementary School: Ps 24 Spuyten Duyvil
- Middle School: Riverdale/Kingsbridge (Ms/Hs 141)
- High School: Riverdale/Kingsbridge (Ms/Hs 141)
Community
- Pets Allowed: Yes
- Pet Restrictions: Yes
Heating & Cooling
- Cooling Type: Wall/Window Unit(s)
- Heating Type: Natural Gas
Utilities
- Sewer: Public Sewer
- Water: Public
- Utility Description: Cable Connected, Natural Gas Connected, Sewer Connected, Trash Collection Public, Water Connected
Structural Information
- Architectural Style: Other
- Detached/Attached: Detached
- Construction: Brick
- Basement: Yes
- Basement Desc.: Common, Storage Space
- Windows: Casement, Wall of Windows
- Entry Floor Number: 4
- Stories/Levels: 16
- Stories in Building: 16
- Sq. Ft. Source: Public Records
- Year Built: 1955
Lot Features
- Property View: Panoramic, River, Trees/Woods, Water
- Lot Features: Garden, Near Public Transit, Near School, Near Shops, Part Wooded, Private, Views
Water Features
- Water View: Yes
Disclosures and Reports
- Special Conditions: None
- Property ID: 05745-0012-02727-000-000004H
Listed by Houlihan Lawrence Inc.
Sold by Julia B Fee Sothebys Int. Rlty
Get Pre-Approved Today
Schools
Schools serving 2727 Palisade Ave #4H
School District:New York City Geographic School District 10
| Name | Grades | Distance |
|---|---|---|
Ps 24 Spuyten Duyvil 660 W 236th St, The Bronx, NY 10463 | K-5 | 0.4 mi |
Riverdale Kingsbridge Academy (Ms High School 141) 660 W 237th St, The Bronx, NY 10463 | 6-8 | 0.5 mi |
Disclaimer:
School attendance boundaries provided by ATTOM Data Solutions and are for reference only. Contact the school directly to verify enrollment eligibility.
Price & Sales History for 2727 Palisade Ave #4H
Date
Details
Price
Change
Source
4/10/2026
Sold
$830,000
-4.05%
MLS
9/24/2025
Listed
$865,000
—
MLS
Disclaimer: Historical sales information is derived from public records provided by the county offices. Information is not guaranteed and should be independently verified.
2727 Palisade Avenue #4H, Bronx, NY 10463 (MLS# 916662) is a Co-op property that was sold at $830,000 on April 10, 2026. Want to learn more about 2727 Palisade Avenue #4H? Do you have questions about finding other Co-op real estate for sale in Bronx? You can browse all Bronx real estate or contact a Coldwell Banker agent to request more information.