
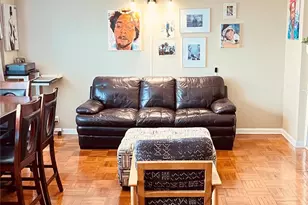
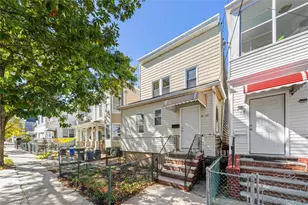
Full Property Details for 3017 Riverdale Ave #2H
General
- Price: $149,500
- HOA FEE: $576/month
- Status: Active
- Type: Co-op
- Source: Long_Island
- MLS ID: 1035167
- Updated: 8/20/2026
- Added to Site: 66 day(s) ago
Rental Information
- Complex Features: Outdoor Space
Interior
- Number of Rooms: 2
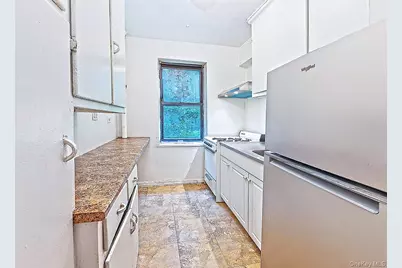
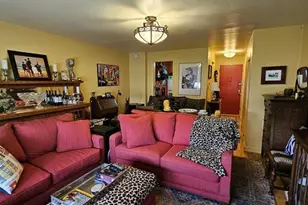
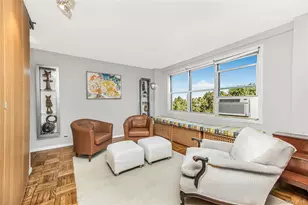
- Interior Features: Ceiling Fan(s), Crown Molding, Entrance Foyer, Granite Counters, High Ceilings, High Speed Internet, Natural Woodwork, Open Floorplan, Original Details, Primary Bathroom, Walk-In Closet(s)
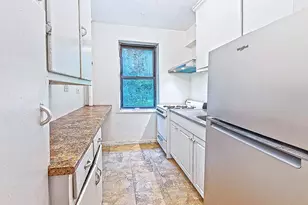
- Appliances: Cooktop, Exhaust Fan, Gas Cooktop, Gas Oven, Gas Range, Oven, Refrigerator, Stainless Steel Appliance(s)
- Laundry Facilities: Yes
- Flooring: Ceramic Tile, Hardwood, Tile
Rooms
- Total Bathrooms: 1
- Full Bathrooms: 1
- Laundry: In Basement, In Hall, Laundry Room
Additional Information
- Amenities: Curbs, Fitness Center, Park, Playground, Sidewalks, Tennis Court(s)
- Shared Amenities: Elevator(s), Landscaping, Live In Super, Maintenance, Receiving Room, Snow Removal, Trash
Exterior
Parking
Location
- County: Bronx County
- Cross Streets: 230th Street
- Driving Directions: Take the Westside Highway to the Henry Hudson Parkway. Go through the Henry Hudson Bridge Toll. Stay to the left and take the first exit to Johnson Avenue. At the end of Johnson make a left turn. Go through the traffic light. Stay on the left and immediately make a Uturn and 3017 Riverdale Avenue is on the right. It is setback. You will see the address on the center brick divider. Go up the stairs and 3017 Riverdale is on your right.
- Direction Faces: North
School Information
- High School District: Bronx 10
- Elementary School: Ps 24 Spuyten Duyvil
- Middle School: Riverdale/Kingsbridge (Ms/Hs 141)
- High School: Riverdale/Kingsbridge (Ms/Hs 141)
Community
- Association: Yes
- Assoc. Fees Include: Heat, Hot Water
- Pets Allowed: Yes
- Pet Restrictions: No Dogs
Heating & Cooling
- Cooling Type: Wall/Window Unit(s)
- Heating Type: Oil
Utilities
- Sewer: Public Sewer
- Water: Public
- Utility Description: Cable Available, Electricity Connected, Phone Available, Trash Collection Public, Water Available, Water Connected
Structural Information
- Architectural Style: Mid Rise
- Detached/Attached: Detached
- Basement: Yes
- Basement Desc.: Finished, See Remarks, Storage Space, Walk-Out Access
- Common Walls: 1 Common Wall
- Windows: Casement, Insulated Windows, Wood Frames
- Entry Floor Number: 1
- Stories/Levels: 6
- Stories in Building: 6
- Sq. Ft. Source: Public Records
- Year Built: 1940
Lot Features
- Property View: Open
- Frontage: See Remarks
- Road Maintenance: Public Maintained Road
Financial Considerations
- Association Fee: Yes
- Association Fee: $576
- Assoc Fee Freq.: Monthly
- Other Fee: Yes
- Other Fee Type: HOA
- Other Fee Freq.: Monthly
Disclosures and Reports
- Special Conditions: None
- Exclusions: window airconditioner
- Inclusions: Light fixture
Listed by Foxworth Realty Inc.