
This is a carousel with tiles that activate property listing cards. Use the previous and next buttons to navigate.
1/9
$269,900 Just Listed
This is a carousel with tiles that activate property listing cards. Use the previous and next buttons to navigate.
1/9
Property Description
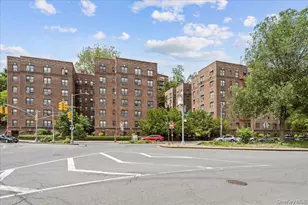
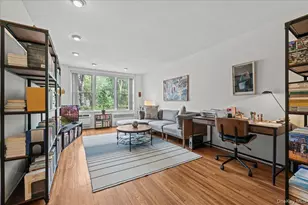
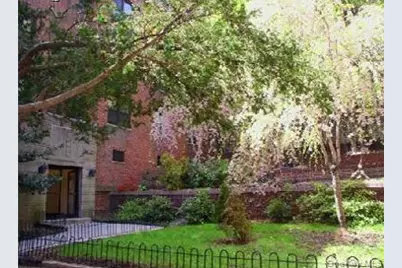
This lovely apartment is nestled in a striking Art Deco building designed by renowned architect Horace Ginsbern, the pioneer of Art Deco in the Bronx. The prewar details, high ceilings, entry foyer, floor to ceiling closets, original arches (3), basket weave wood floors and setback shelf have been well maintained. The art deco lobby has original stone floors. There is a secure intecom entry, individual storage and an onsite laundry. The building entrance is framed by seasonal roses climbing handsome trellises against a period Riverdale brick wall. Follow the hand lain Italian brick path past lush flora and mature trees to a tranquil hill complete with a Zen fountain. The super and assistant live in. The maintenance is one of the lowest in Riverdale. Bus stops for the Jitney to the Metro North, MTA local and express buses are across the street. The #1 subway is two blocks east of the avenue. You are a short distance to Riverdale, Johnson and Broadway shipping, trendy, ethnic, and fast food restaurants, Starbucks, gyms, Riverdale Spa and Tennis. Garage parking is across the street,, elite schools, Manhattan College, Riverdale Country, Ethical Culture, Horace Mann and Fieldston are within a 5 minute drive by car or bus. JFK H>S> and an International Charter School are within a two block radius.
Full Property Details
Full Property Details for 3017 Riverdale Ave #2J
General
- Price: $269,900
- HOA FEE: $703/month
- Status: Active
- Type: Co-op
- Source: Long_Island
- MLS ID: 1061032
- Updated: 10/9/2026
- Added to Site: 1 day(s) ago
Interior
- Number of Rooms: 3
- Interior Features: First Floor Bedroom, First Floor Full Bath, Built-in Features, Eat-in Kitchen, Elevator, Entrance Foyer, Granite Counters, High Ceilings, Marble Counters, Natural Woodwork, Original Details, Quartz/Quartzite Counters, Soaking Tub, Storage, Walk-In Closet(s)
- Appliances: Convection Oven, Cooktop, Freezer, Oven, Refrigerator, Stainless Steel Appliance(s)
- Laundry Facilities: Yes
Rooms
Bathrooms
- Total Bathrooms: 1
- Full Bathrooms: 1
Bedrooms
- Total Bedrooms: 1
Other Rooms
- Laundry: Common Area, Electric Dryer Hookup, Gas Dryer Hookup, In Basement, Inside, Laundry Room, Washer Hookup
Additional Information
- Amenities: Park, Sidewalks
Parking
- Parking Features: On Street
Location
- County: Bronx County
- Cross Streets: 230th
- Driving Directions: From Manhattan- West side Highway or East River Drive From Westchester- #9A, Bronx River, Saw Mill
School Information
- High School District: Bronx 10
- Elementary School: Ps 207
- Middle School: Riverdale/Kingsbridge (Ms/Hs 141)
- High School: Riverdale/Kingsbridge (Ms/Hs 141)
Community
- Association: Yes
- Assoc. Fees Include: Exterior Maintenance, Gas, Grounds Care, Heat, Hot Water, Snow Removal, Trash, Water
- Pets Allowed: Yes
- Pet Restrictions: Cats OK
Heating & Cooling
- Cooling Type: Wall/Window Unit(s)
- Heating Type: Oil, Radiant
Utilities
- Sewer: Public Sewer
- Water: Public
- Utility Description: Phone Available, Phone Connected, Trash Collection Public, Water Available, Water Connected
Structural Information
- Architectural Style: Mid Rise, Other
- Detached/Attached: Attached
- Construction: Brick, Stone
- Basement: Yes
- Basement Desc.: Finished, See Remarks, Storage Space, Walk-Out Access
- Common Walls: 2+ Common Walls
- Windows: Aluminum Frames, Double Pane Windows, ENERGY STAR Qualified Windows
- Entry Floor Number: 2
- Stories/Levels: 6
- Stories in Building: 6
- Sq. Ft. Source: Public Records
- Year Built: 1940
Lot Features
- Frontage: Municipal
- Road Maintenance: Public Maintained Road
Financial Considerations
- Association Fee: Yes
- Association Fee: $703
- Assoc Fee Freq.: Monthly
- Other Fee: Yes
- Other Fee Type: assessment
- Other Fee Freq.: Monthly
Disclosures and Reports
- Special Conditions: Real Estate Owned
- Exclusions: personal furnishings
- Inclusions: custom cabinetry
Listed by Foxworth Realty Inc.
Get Pre-Approved Today
Schools
Schools serving 3017 Riverdale Ave #2J
School District:New York City Geographic School District 10
| Name | Grades | Distance |
|---|---|---|
Milton Fein School 3201 Kingsbridge Ave, The Bronx, NY 10463 | K-5 | 0.3 mi |
Ps 207 3030 Godwin Ter, The Bronx, NY 10463 | K-2 | 0.3 mi |
Riverdale Kingsbridge Academy (Ms High School 141) 660 W 237th St, The Bronx, NY 10463 | 6-8 | 0.5 mi |
Disclaimer:
School attendance boundaries provided by ATTOM Data Solutions and are for reference only. Contact the school directly to verify enrollment eligibility.
Price & Sales History for 3017 Riverdale Ave #2J
Date
Details
Price
Change
Source
10/09/2026
Listed
$269,900
—
MLS
Disclaimer: Historical sales information is derived from public records provided by the county offices. Information is not guaranteed and should be independently verified.
Estimate the Cost
Estimate the Cost for 3017 Riverdale Ave #2J
3017 Riverdale Avenue #2J, Bronx, NY 10463 (MLS# 1061032) is a Co-op property with 1 bedroom and 1 full bathroom. 3017 Riverdale Avenue #2J is currently listed for $269,900 and was received on October 09, 2026. Want to learn more about 3017 Riverdale Avenue #2J? Do you have questions about finding other Co-op real estate for sale in Bronx? You can browse all Bronx real estate or contact a Coldwell Banker agent to request more information.