No photo available
$310,000 Just Listed
Property Description
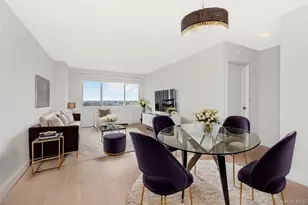
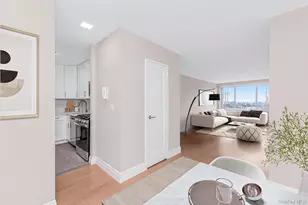
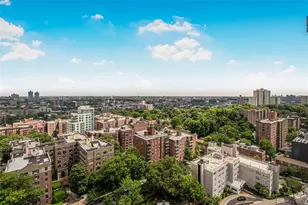
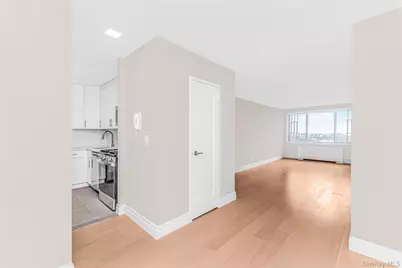
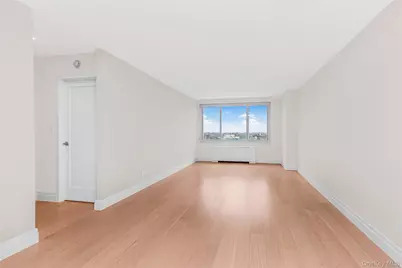
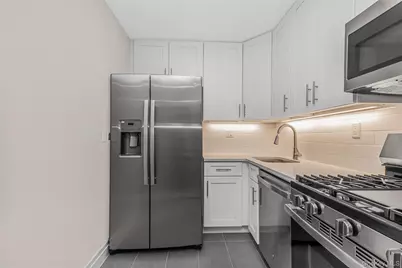
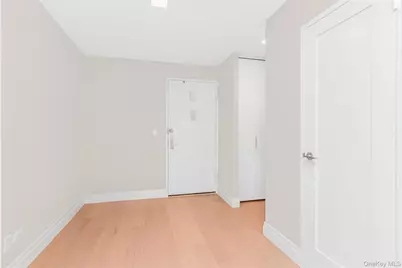
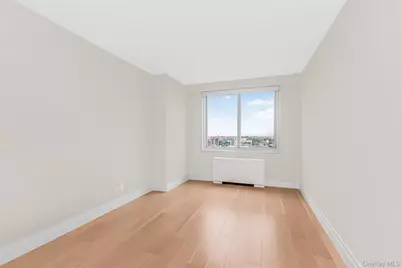
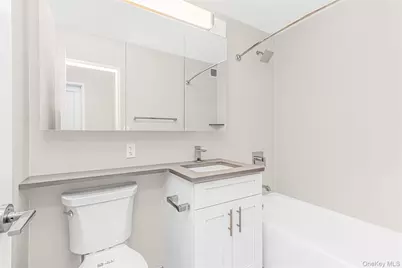
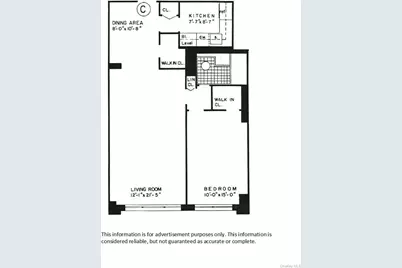
No Board Approval for this newly renovated one bedroom, one bath at the sought after Whitehall. Separate kitchen features white cabinets, stainless steel appliances, and under cabinet lighting. Large living/dining area, lots of closets including 2 walk-ins, and central a/c. Eastern vista views. Other details include new closet doors and new flooring. There is a monthly assessment of $197.38 through 12/2026. This full service co-op features a 24-hour doorman, live-in superintendent, on-site laundry room, dry cleaner/tailor, health club with indoor pool, gym, exercise classes of all kinds, and a magnificently designed landscaped outdoor green roof with waterfall, gazebo, fire pit, walking path, and sitting areas for relaxing. Washer/dryers are permitted in the apartment, indoor parking is available, and dogs are welcome. The Whitehall is located in central Riverdale close to shops, restaurants, transportation, parks, schools, and houses of worship. The Public Library, tennis courts and baseball fields at Seton Park are across the street. A 25 minute commute to NYC via Metro North and a 15 minute drive to midtown Manhattan makes this a truly special home in one of Riverdale's premiere buildings.
Full Property Details
Full Property Details for 3333 Henry Hudson Pkwy #20C
General
- Price: $310,000
- Status: Active
- Type: Co-op
- Source: Long_Island
- MLS ID: 1005840
- Updated: 5/28/2026
- Added to Site: 1 day(s) ago
Interior
- Number of Rooms: 3
- Interior Features: Other
- Appliances: Other
Rooms
Bathrooms
- Total Bathrooms: 1
- Full Bathrooms: 1
Bedrooms
- Total Bedrooms: 1
Parking
- Parking Features: Assigned, Carport, Garage, Off Street, On Street
- Assigned Parking: Yes
Location
- County: Bronx County
School Information
- High School District: Contact Agent
- Elementary School: Contact Agent
- Middle School: Call Listing Agent
- High School: Contact Agent
Community
- Pets Allowed: Yes
- Pet Restrictions: Call
Heating & Cooling
- Central air: Yes
- Cooling Type: Central Air
- Heating Type: Baseboard, Other
Utilities
- Sewer: Other
- Water: Other
- Utility Description: See Remarks
Structural Information
- Architectural Style: Other
- Detached/Attached: Attached
- Construction: Other
- Common Walls: 2+ Common Walls
- Entry Floor Number: 1
- Sq. Ft. Source: Other
- Year Built: 1970
Disclosures and Reports
- Special Conditions: None
Listed by Brown Harris Stevens
Get Pre-Approved Today
Schools
Schools serving 3333 Henry Hudson Pkwy #20C
School District:New York City Geographic School District 10
| Name | Grades | Distance |
|---|---|---|
Ps 24 Spuyten Duyvil 660 W 236th St, The Bronx, NY 10463 | K-5 | 0.1 mi |
Riverdale Kingsbridge Academy (Ms High School 141) 660 W 237th St, The Bronx, NY 10463 | 6-8 | 0.2 mi |
Disclaimer:
School attendance boundaries provided by ATTOM Data Solutions and are for reference only. Contact the school directly to verify enrollment eligibility.
Price & Sales History for 3333 Henry Hudson Pkwy #20C
Date
Details
Price
Change
Source
5/28/2026
Listed
$310,000
—
MLS
Disclaimer: Historical sales information is derived from public records provided by the county offices. Information is not guaranteed and should be independently verified.
Tax History
Tax History for 3333 Henry Hudson Pkwy #20C
Year
Property Taxes
Change
Tax Assessment
Change
2025
100%
100%
2024
100%
100%
2023
100%
100%
2022
100%
100%
2021
100%
100%
2020
—
—
Disclaimer: Historical tax information is derived from public records provided by the county offices. Information is not guaranteed and should be independently verified.
Estimate the Cost
Estimate the Cost for 3333 Henry Hudson Pkwy #20C
3333 Henry Hudson Parkway #20C, Bronx, NY 10463 (MLS# 1005840) is a Co-op property with 1 bedroom and 1 full bathroom. 3333 Henry Hudson Parkway #20C is currently listed for $310,000 and was received on May 28, 2026. Want to learn more about 3333 Henry Hudson Parkway #20C? Do you have questions about finding other Co-op real estate for sale in Bronx? You can browse all Bronx real estate or contact a Coldwell Banker agent to request more information.