This is a carousel with tiles that activate property listing cards. Use the previous and next buttons to navigate.
1/1
$316,000
This is a carousel with tiles that activate property listing cards. Use the previous and next buttons to navigate.
1/1
Property Description
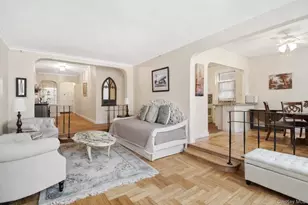
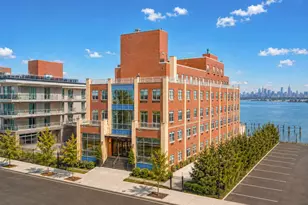
Spacious unit with views from terrace towards Pelham. Master bedroom with his and hers closets. Extra storage closet seamlessly integrated into the living room. A space ready for a buyer to implement their personal touch and make it their own. Property offers convenient access to highway and public transportation. Five train is located just one block away. Close to Bay Plaza shopping mall and nearby stores and restaurants.
Full Property Details
Full Property Details for 3410 De Reimer Ave #3C
General
- Sold For: $316,000
- HOA FEE: $1,774/month
- Status: Closed
- Type: Co-op
- Source: Long_Island
- MLS ID: 993426
- Added to Site: 128 day(s) ago
Interior
- Number of Rooms: 5
- Interior Features: Galley Type Kitchen, Stone Counters, Storage
- Appliances: Gas Range, Refrigerator
- Flooring: Ceramic Tile
Rooms
Bathrooms
- Total Bathrooms: 2
- Full Bathrooms: 1
- Half Bathrooms: 1
Bedrooms
- Total Bedrooms: 3
Additional Information
- Shared Amenities: Building Link, Elevator(s), Live In Super, Security
Parking
- Parking Features: Assigned, Parking Lot, Private
- Assigned Parking: Yes
Location
- County: Bronx County
School Information
- High School District: Contact Agent
- Elementary School: Contact Agent
- Middle School: Call Listing Agent
- High School: Contact Agent
Community
- Association: Yes
- Assoc. Fees Include: Utilities, Common Area Maintenance, Electricity, Exterior Maintenance, Gas, Heat, Hot Water, Sewer, Trash, Water
- Pets Allowed: Yes
- Pet Restrictions: No Dogs
Heating & Cooling
- Cooling Type: Wall/Window Unit(s)
- Heating Type: Hot Water
Utilities
- Sewer: Public Sewer
- Water: Public
- Utility Description: Electricity Connected, Natural Gas Connected, Sewer Connected
Structural Information
- Architectural Style: Other
- Detached/Attached: Attached
- Construction: Brick
- Common Walls: 2+ Common Walls
- Entry Floor Number: 3
- Stories/Levels: 16
- Stories in Building: 16
- Sq. Ft. Source: Other
- Year Built: 1965
Financial Considerations
- Association Fee: Yes
- Association Fee: $1,774
- Assoc Fee Freq.: Monthly
- Other Fee: Yes
- Other Fee Type: Assessment ending 01/2031
- Other Fee Freq.: Monthly
Disclosures and Reports
- Special Conditions: None
- Inclusions: Refrigerator and stove, all light and plumbing fixtures and air conditioners.
- Property ID: 05259-0016-03410-000-000003C
- Block: 5259
- Lot Number: 16
Listed by AmeriHome Realty Corp.
Sold by Charles Rutenberg Realty Inc
Get Pre-Approved Today
Schools
Schools serving 3410 De Reimer Ave #3C
School District:New York City Geographic School District 11
| Name | Grades | Distance |
|---|---|---|
Ps 111 Seton Falls 3740 Baychester Ave, The Bronx, NY 10466 | PK-5 | 0.3 mi |
Bronx Alliance Middle School 3750 Baychester Ave, The Bronx, NY 10466 | 6-8 | 0.5 mi |
One World Middle School At Edenwald 3750 Baychester Ave, The Bronx, NY 10466 | 6-8 | 0.5 mi |
Baychester Middle School 3750 Baychester Ave, The Bronx, NY 10466 | 6-8 | 0.5 mi |
Harry S Truman High School 750 Baychester Ave, The Bronx, NY 10475 | 9-12 | 0.4 mi |
Disclaimer:
School attendance boundaries provided by ATTOM Data Solutions and are for reference only. Contact the school directly to verify enrollment eligibility.
Price & Sales History for 3410 De Reimer Ave #3C
Date
Details
Price
Change
Source
8/25/2026
Sold
$316,000
0.35%
MLS
4/30/2026
Listed
$314,900
—
MLS
Disclaimer: Historical sales information is derived from public records provided by the county offices. Information is not guaranteed and should be independently verified.
3410 De Reimer Avenue #3C, Bronx, NY 10475 (MLS# 993426) is a Co-op property that was sold at $316,000 on August 25, 2026. Want to learn more about 3410 De Reimer Avenue #3C? Do you have questions about finding other Co-op real estate for sale in Bronx? You can browse all Bronx real estate or contact a Coldwell Banker agent to request more information.