This is a carousel with tiles that activate property listing cards. Use the previous and next buttons to navigate.
1/20
$1,800,000
This is a carousel with tiles that activate property listing cards. Use the previous and next buttons to navigate.
1/20
Property Description
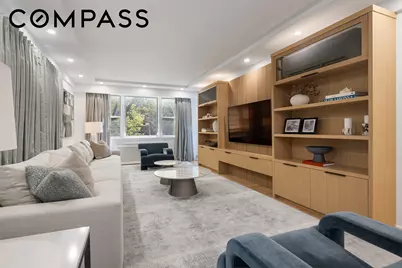
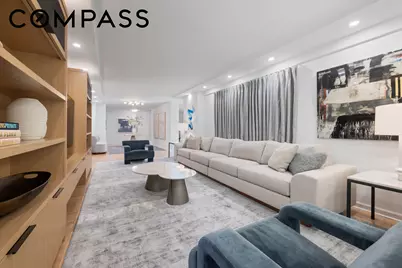
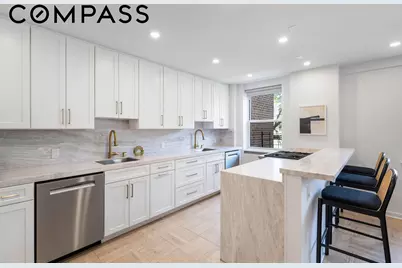
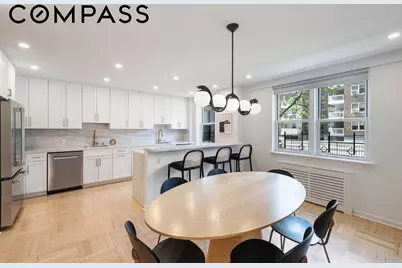
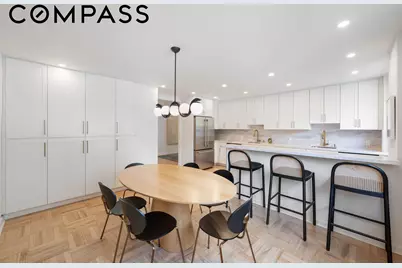
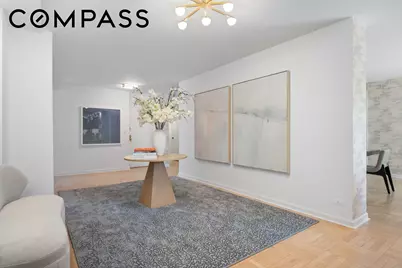
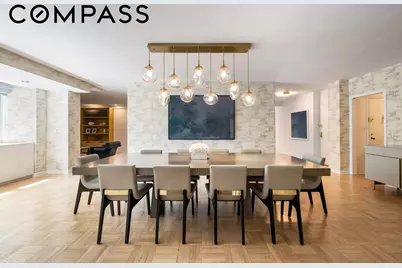
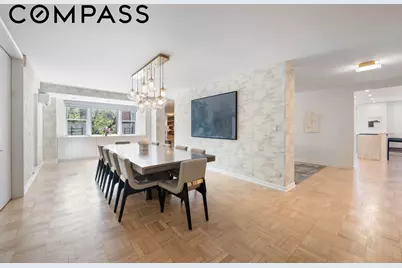
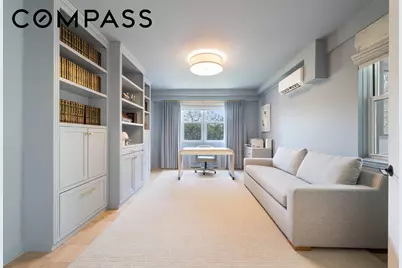
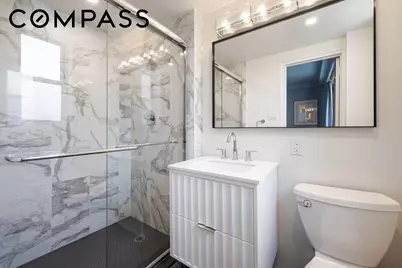
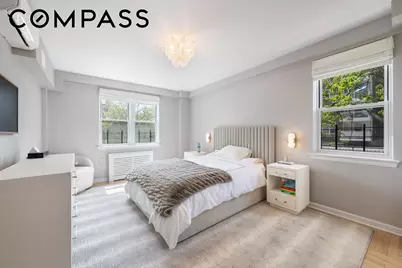
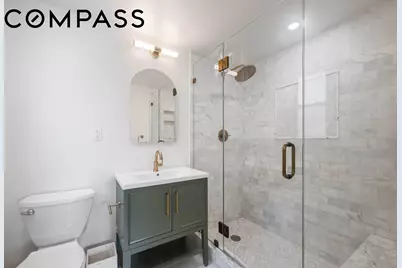
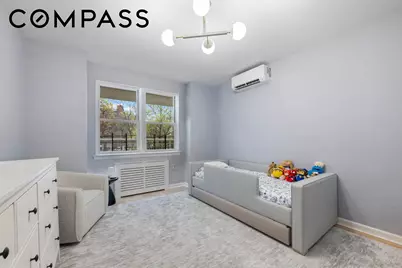
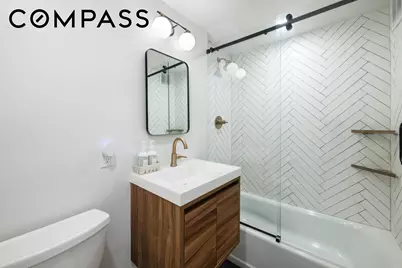
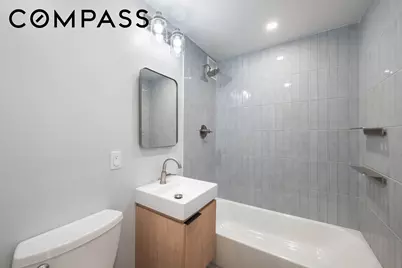
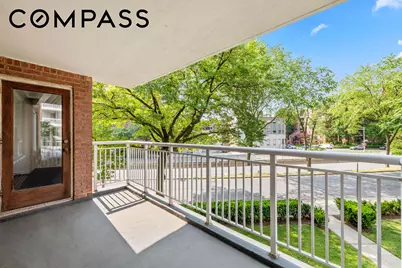
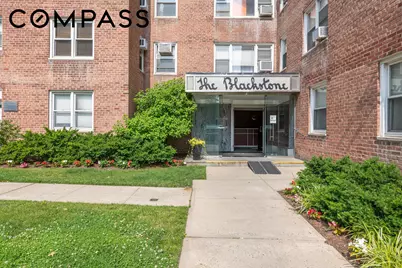
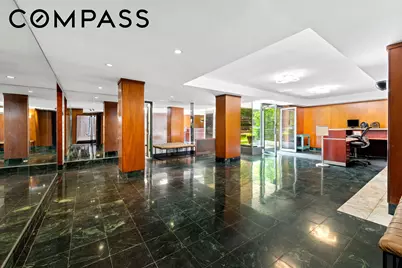
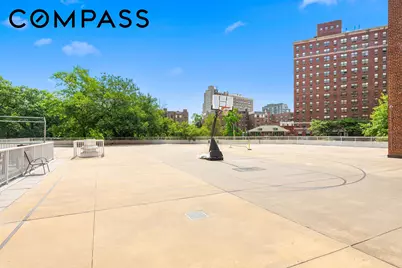
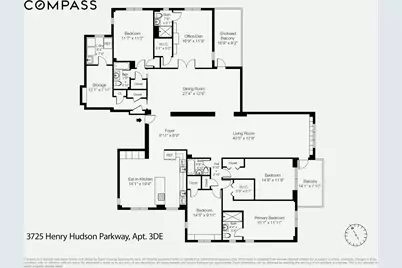
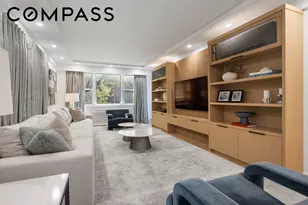
Rarely does a residence of this scale and caliber reach the market. Masterfully reimagined through a total gut-renovation, Apartment 3DE at The Blackstone is one of Riverdale's largest combined co-op homes. Offering five bedrooms, four full bathrooms, two private terraces (one glass-enclosed), an office/library, and a formal dining room, this residence seamlessly blends the expansive scale of a suburban house with the turnkey convenience of full-service luxury living. Upon entering the grand entry foyer, you are greeted by abundant natural light from three exposures, highlighting the beautifully refinished hardwood floors throughout the entire home and the luxurious Phillip Jeffries wallpaper. The living room serves as a sophisticated hub for relaxation, featuring new recessed lighting, automated window treatments, and a custom built-in entertainment center that cleverly conceals the air conditioning unit. The chef's kitchen is a true showpiece, boasting a new waterfall marble peninsula, custom soft-close cabinetry, and top-of-the-line appliances including a GE monogram refrigerator and oven. Designed for hosting, the space includes two sinks and two dishwashers. Every room in the apartment has been updated with custom window treatments for effortless control and a dedicated AC system has been installed throughout, ensuring window units are a thing of the past. Discrete pocket doors have been installed to create a private guest suite or to neatly block off the playroom and storage areas. The bedroom wing is off the living room, and includes a hall bathroom, two large bedrooms, and a primary with ensuite bathroom. The primary bedroom suite is a serene retreat, featuring a walk-in closet and newly replaced double-pane glass windows specifically designed to keep the space pin-drop quiet. The expanded primary bathroom is a spa-like experience, finished with a marble bench and a custom shower nook. Every bathroom in the home has been gutted and renovated with new shower doors, with the exception of the original door in the office bath. The Blackstone is one of Riverdale's exemplary full-service buildings, located west of the Parkway but just steps from the shops and restaurants of Riverdale and Johnson Avenues. This pet-friendly building offers a live-in superintendent, a doorman available from 7:30 am to 1:30 am, and exceptional outdoor amenities including pickleball and basketball courts and numerous sitting areas. The indoor parking spot is available for $200.00 per month. This is a rare chance to own a turnkey home where every single detail-from the replaced windows to the custom millwork-has been executed to perfection.
Full Property Details
Full Property Details for 3725 Henry Hudson Pkwy W #3DE
General
- Price: $1,800,000
- HOA FEE: $3,794/month
- Status: Active
- Type: Apartment
- Source: REBNY
- MLS ID: RLS20087115
- Updated: 7/13/2026
- Added to Site: 163 day(s) ago
Interior
- Number of Rooms: 14
- Interior Features: Built-in Features, Crown Molding, Entrance Foyer, Eat-in Kitchen, His and Hers Closets, Pantry, Recessed Lighting, Walk-In Closet(s)
- Appliances: Double Oven, Dryer, Dishwasher, Gas Cooktop, Gas Oven, Refrigerator, Stainless Steel Appliance(s), Washer
- Furnishings: Unfurnished
- Flooring: Hardwood, Parquet
Rooms
Bathrooms
- Total Bathrooms: 4
- Full Bathrooms: 4
Bedrooms
- Total Bedrooms: 5
Other Rooms
- Laundry: Building Washer Dryer Install Allowed, Common On Floor, Common Area, In Unit
Exterior
- Exterior Features: Building Basketball Court, Building Tennis Court(s)
Parking
- Garage: Yes
- Parking Features: Garage
Location
- County: Bronx
- Subdivision: Riverdale
Community
- Pets Allowed: Yes
Heating & Cooling
- Central air: Yes
- Air Conditioning: Yes
- Cooling Type: Central Air, Wall Unit(s)
- Heating Type: Forced Air
Structural Information
- Structure Type: High Rise
- Windows: Double Pane Windows, Window Treatments
- Stories/Levels: 1
- Square Feet: 2,800
- Living Area: 2,800 Sq. Ft.
- Year Built: 1952
- Other Struct. Feat.: Basketball Court, Bike Storage, Elevator(s), Tennis Court(s)
Lot Features
- Lot Size: 40133
- Lot Dimensions: 401.330000 x 100.000000
Financial Considerations
- Association Fee: $3,794
- Assoc Fee Freq.: Monthly
Disclosures and Reports
- Special Conditions: Standard
- Block: 5904
- Lot Number: 100
Listing Courtesy of Compass
Get Pre-Approved Today
Schools
Schools serving 3725 Henry Hudson Pkwy W #3DE
School District:New York City Geographic School District 10
| Name | Grades | Distance |
|---|---|---|
Ps 24 Spuyten Duyvil 660 W 236th St, The Bronx, NY 10463 | K-5 | 0.2 mi |
Riverdale Kingsbridge Academy (Ms High School 141) 660 W 237th St, The Bronx, NY 10463 | 6-8 | 0.2 mi |
Disclaimer:
School attendance boundaries provided by ATTOM Data Solutions and are for reference only. Contact the school directly to verify enrollment eligibility.
Price & Sales History for 3725 Henry Hudson Pkwy W #3DE
Date
Details
Price
Change
Source
6/02/2026
Listed
$1,800,000
380%
MLS
3/25/2026
Sold
$375,000
—
Public Record
Disclaimer: Historical sales information is derived from public records provided by the county offices. Information is not guaranteed and should be independently verified.
Tax History
Tax History for 3725 Henry Hudson Pkwy W #3DE
Year
Property Taxes
Change
Tax Assessment
Change
2025
$454,920
6%
$3,928,050
7%
2024
$430,495
—
$3,675,690
5%
2024
$430,495
6%
$3,501,720
6%
2023
$404,599
10%
$3,299,226
-16%
2022
$367,671
10%
$3,909,150
29%
2021
$335,730
31%
$3,034,350
1%
2020
$256,700
3%
$3,016,350
10%
2019
$248,787
-15%
$2,732,400
11%
2017
$293,907
—
$2,468,430
4%
2017
$293,907
4%
$2,384,640
3%
2016
$281,906
10%
$2,307,240
9%
2015
$256,036
2%
$2,107,530
3%
2014
$251,631
-3%
$2,056,050
-3%
2013
$258,778
—
$2,118,150
—
Disclaimer: Historical tax information is derived from public records provided by the county offices. Information is not guaranteed and should be independently verified.
Estimate the Cost
Estimate the Cost for 3725 Henry Hudson Pkwy W #3DE
3725 Henry Hudson Parkway W #3DE, Bronx, NY 10463 (MLS# RLS20087115) is a Apartment property with 5 bedrooms and 4 full bathrooms. 3725 Henry Hudson Parkway W #3DE is currently listed for $1,800,000 and was received on June 02, 2026. Want to learn more about 3725 Henry Hudson Parkway W #3DE? Do you have questions about finding other Apartment real estate for sale in Bronx? You can browse all Bronx real estate or contact a Coldwell Banker agent to request more information.