This is a carousel with tiles that activate property listing cards. Use the previous and next buttons to navigate.
1/23
$1,050,000
This is a carousel with tiles that activate property listing cards. Use the previous and next buttons to navigate.
1/23
Property Description
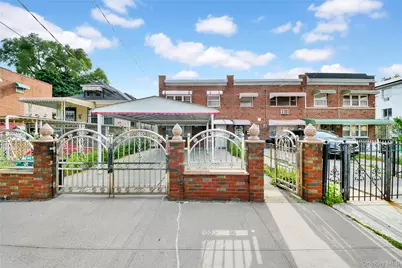
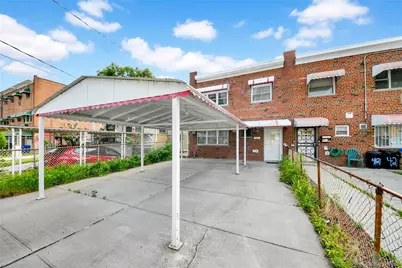
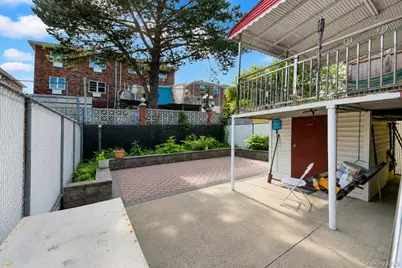
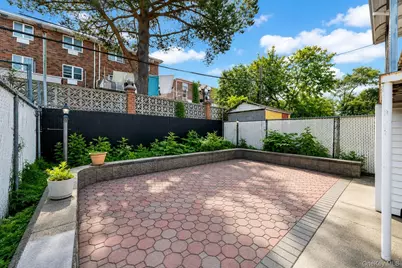
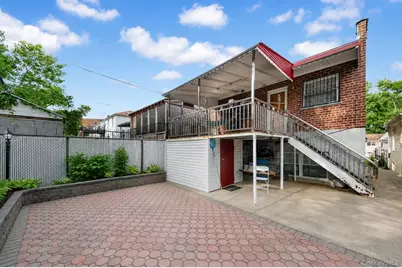
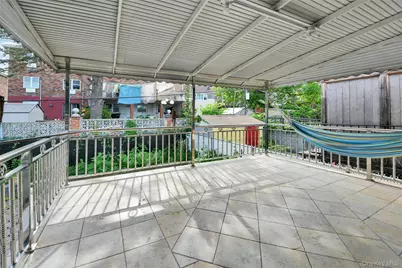
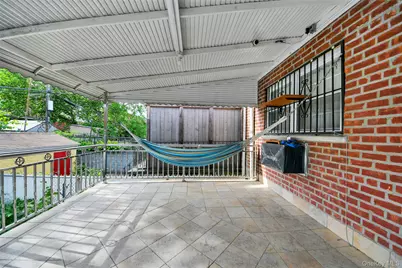
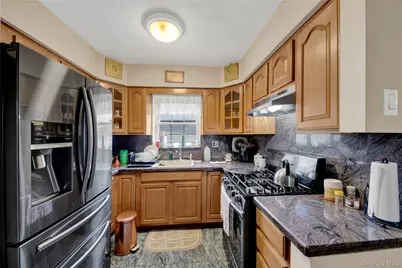
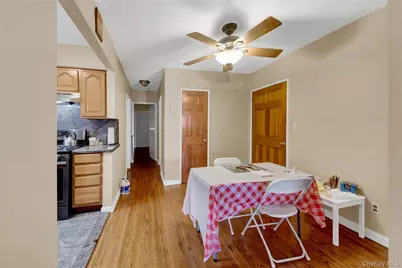
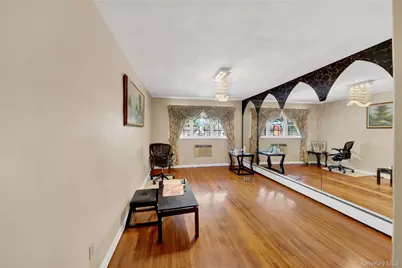
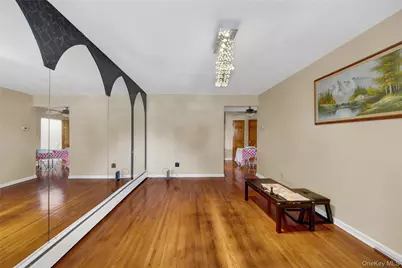
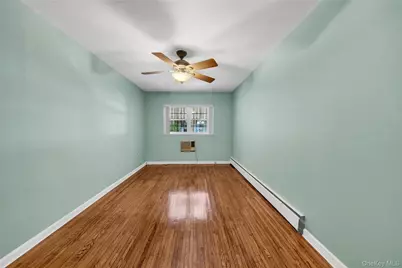
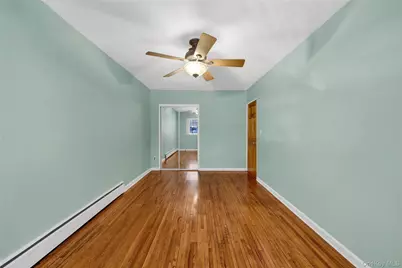
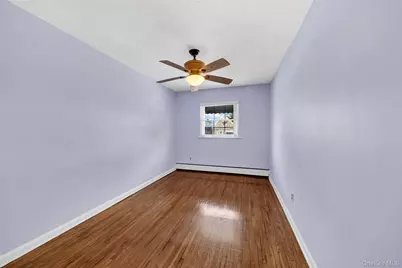
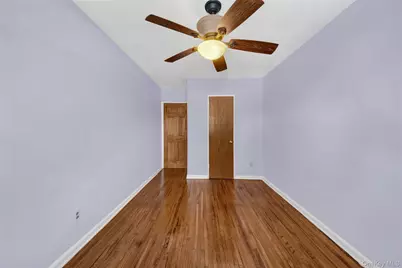
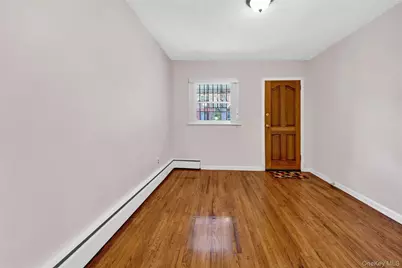
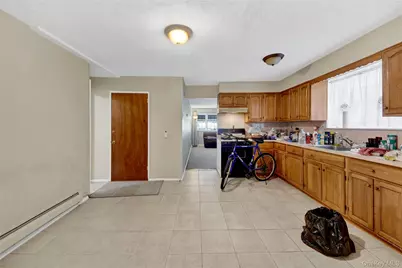
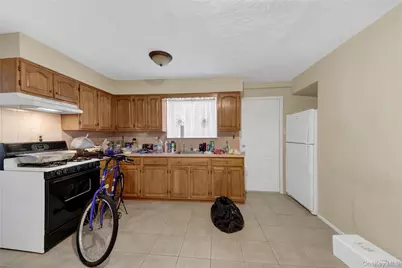
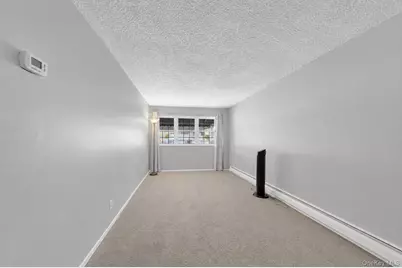
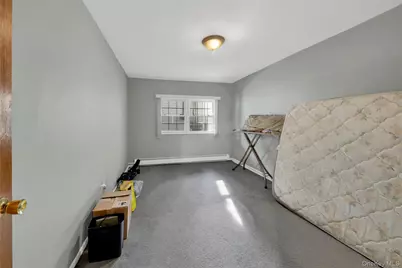
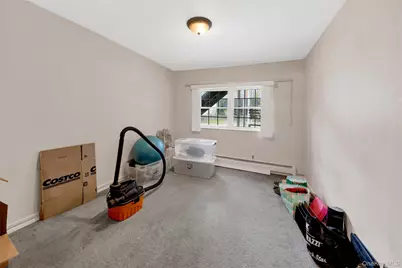
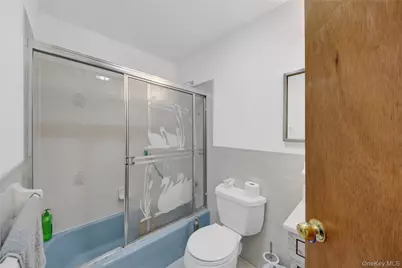
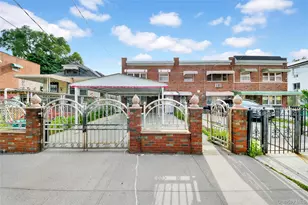
Don't miss this opportunity to own this lovely, move-in ready, two-family semi-detached brick house with a private driveway and a two-car carport. The front offers a charming brick exterior with a stainless steel gate accented by a granite top, adding both curb appeal and character. Step into the backyard and enjoy a spacious paved patio, perfect for entertaining family, friends, and guests. The backyard also features a dedicated garden area where you can grow your own fruits, vegetables, and seasonal plants, ideal for those seeking a healthier lifestyle. To top it off, the covered rear deck, featuring elegant stainless steel railings and tiled flooring, offers the perfect place to relax or entertain in style, rain or shine. This home offers a well thought out layout designed for comfort and versatility. The upper level offers a spacious three-bedroom unit with one full bathroom, hardwood floors throughout, a bright living room, a lovely dining area, and a welcoming kitchen featuring granite countertops, granite backsplash, and stainless steel appliances. One of the bedrooms also offers direct access to the covered rear deck, creating a seamless indoor-outdoor living experience. The lower level features a spacious two-bedroom unit with a comfortable living room, full bathroom, and a kitchen with a dining area. This level also offers a separate side entrance, providing added convenience and flexibility. Additional features include a utility/mechanical room with washer and dryer hookups, a gas boiler, and an on-demand tankless hot water system. Enjoy the convenience of living close to everything. Easy access to the NYC Ferry from Ferry Point Park and Soundview/Clason Point, local bus transportation just one block away, and quick access to I-95, the Whitestone Bridge, and the Throgs Neck Bridge make commuting a breeze. Nearby shopping includes Bruckner Commons, featuring Target and many additional retailers, Bruckner Plaza, home to ShopRite and other popular stores, as well as BJ's Wholesale Club with a gas station, Home Depot, restaurants, coffee shops, and much more. A wonderful opportunity to own a well-maintained home that has been lovingly cared for and upgraded throughout the years by its current owner. Schedule your private showing today!
Full Property Details
Full Property Details for 419 Turneur Ave
General
- Price: $1,050,000
- Taxes: $7,205
- Status: Active
- Type: Multi-Family
- Source: Long_Island
- MLS ID: 1010191
- Updated: 6/8/2026
- Added to Site: 29 day(s) ago
Interior
- Interior Features: Other
- Laundry Facilities: Yes
- Flooring: Carpet, Ceramic Tile, Hardwood
Rooms
Bathrooms
- Total Bathrooms: 2
- Full Bathrooms: 2
Bedrooms
- Total Bedrooms: 5
Other Rooms
- Laundry: Gas Dryer Hookup, Washer Hookup
Additional Information
- Security/Safety: Building Security
Parking
- Total Spaces: 1
- Parking Features: Carport
Location
- County: Bronx County
- Cross Streets: Norton and Lacombe
- Driving Directions: Use Google maps
- Direction Faces: West
School Information
- High School District: Bronx 8
- Elementary School: Ps 182
- Middle School: Bronx Mathematics Prep Sch (The)
- High School: Bronx Community High School
Heating & Cooling
- Cooling Type: None
- Heating Type: Baseboard, Natural Gas, Other
Utilities
- Sewer: Public Sewer
- Water: Public
- Utility Description: Natural Gas Connected
Structural Information
- Architectural Style: Post Modern
- Detached/Attached: Attached
- Construction: Brick
- Basement Desc.: None
- Building Size: 2080
- Square Feet: 2,080
- Year Built: 1960
Lot Features
- Lot Size (Acres): 0.0659
- Lot Size (Sq. Ft.): 2,869
- Fence: Yes
- Fencing (Description): Full
Financial Considerations
- Taxes Include: Sewer, Trash, Water
- Tax Amount: $7,205.14
Disclosures and Reports
- Special Conditions: None
- Property ID: 03511-0153
- Block: 3511
- Lot Number: 153
Listed by RE/MAX In The City
Get Pre-Approved Today
Schools
Schools serving 419 Turneur Ave
School District:New York City Geographic School District 08
| Name | Grades | Distance |
|---|---|---|
Ps 182 601 Stickball Blvd, The Bronx, NY 10473 | K-5 | 0.6 mi |
The Bronx Mathematics Preparatory School 456 White Plains Rd, The Bronx, NY 10473 | 6-8 | 0.5 mi |
Soundview Academy For Culture And Scholarship 885 Bolton Ave, The Bronx, NY 10473 | 6-8 | 0.9 mi |
Disclaimer:
School attendance boundaries provided by ATTOM Data Solutions and are for reference only. Contact the school directly to verify enrollment eligibility.
Price & Sales History for 419 Turneur Ave
Date
Details
Price
Change
Source
6/08/2026
Listed
$1,050,000
—
MLS
Disclaimer: Historical sales information is derived from public records provided by the county offices. Information is not guaranteed and should be independently verified.
Tax History
Tax History for 419 Turneur Ave
Year
Property Taxes
Change
Tax Assessment
Change
2025
$7,281
—
$38,189
1%
2025
$7,281
2%
$37,670
2%
2024
$7,112
6%
$36,809
6%
2023
$6,694
5%
$34,726
-19%
2022
$6,357
-1%
$42,660
13%
2021
$6,394
1%
$37,620
12%
2020
$6,349
4%
$33,660
—
2019
$6,124
16%
$33,660
16%
2017
$5,265
—
$28,938
6%
2017
$5,265
5%
$27,300
3%
2016
$4,992
4%
$26,520
1%
2015
$4,806
2%
$26,160
—
2015
$4,706
8%
$26,160
2%
2013
$4,363
—
$25,574
—
Disclaimer: Historical tax information is derived from public records provided by the county offices. Information is not guaranteed and should be independently verified.
Estimate the Cost
Estimate the Cost for 419 Turneur Ave
419 Turneur Avenue, Bronx, NY 10473 (MLS# 1010191) is a Multi-Family property with 2 units containing 5 bedrooms and 2 full bathrooms. 419 Turneur Avenue is currently listed for $1,050,000 and was received on June 08, 2026. Want to learn more about 419 Turneur Avenue? Do you have questions about finding other Multi-Family real estate for sale in Bronx? You can browse all Bronx real estate or contact a Coldwell Banker agent to request more information.