This is a carousel with tiles that activate property listing cards. Use the previous and next buttons to navigate.
1/1
$544,000
This is a carousel with tiles that activate property listing cards. Use the previous and next buttons to navigate.
1/1
Property Description
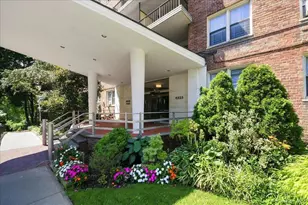
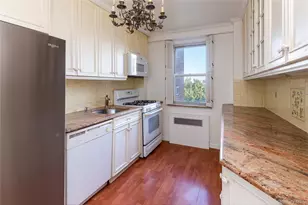
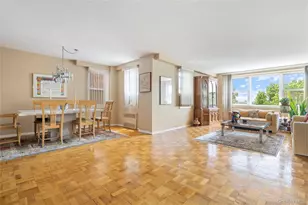
Stunningly Renovated 2BR + Convertible 3rd Bedroom in Briar Oaks, Riverdale Perched high on a hill and filled with natural light, this beautifully reimagined two-bedroom, one-and-a-half-bath residence offers sweeping, west-facing views of the Hudson River, the Palisades, and the city skyline. This renovated home (completed in October 2023) was thoughtfully designed by the architect-owner and features high-end, fully customized finishes throughout. The spacious living room showcases rich hardwood floors and a flexible dining area that can easily be converted into a third bedroom or home office. The chef's kitchen is a true showpiece, outfitted with premium appliances, including a Samsung over-the-range microwave; a gas smart range with six sealed burners and a self-cleaning oven; a Bosch built-in smart dishwasher with a custom panel; and a Sub-Zero 30" custom-panel smart refrigerator with an internal water dispenser and ice maker. An Elkay stainless steel sink, sleek white cabinetry, and striking white quartzite countertops complete the space, along with a stylish dining bar ideal for entertaining. The private bedroom wing features a serene primary bedroom with a renovated, windowed en-suite half bath and a generous walk-in closet. The second bedroom is well-sized and beautifully appointed. The full bathroom is elegantly finished with Carrara marble floors and walls, a Rohl/Riobel rain shower system, a Toto toilet with a Washlet bidet seat, and a Kohler Verdera mirrored medicine cabinet. Storage is exceptional, with five closets, including two walk-ins. Step outside to a teak-decked terrace (installed one year ago), offering ample space for seating and plantings. Building & Community Features: Located in the highly desirable Briar Oaks, a full-service community set on six beautifully landscaped acres, residents enjoy: 24-hour doorman and live-in superintendent Fitness center, playroom, and laundry facilities Basketball court, playground, and dog run Bike storage, private storage, and parking (additional fees apply) Pet-friendly environment Convenience & Value: Express bus to Manhattan, Metro-North shuttle, and #1 subway access nearby Maintenance includes electricity, gas, heat, water, basic cable, WiFi, and property taxes Ongoing assessment: $183.65/month through 2027 (new windows) Optional fitness membership: $225/year A/C fee: $17.50 per unit Additional monthly charges $82.66 for cable/internet Included with Sale: Air conditioners Window treatments (excluding second bedroom curtains) A rare opportunity to own a turnkey, designer-quality home in one of Riverdale's most sought-after communities.
Full Property Details
Full Property Details for 4525 Henry Hudson Pkwy #1001
General
- Sold For: $544,000
- Status: Closed
- Type: Co-op
- Source: Long_Island
- MLS ID: 989253
- Added to Site: 123 day(s) ago
Interior
- Number of Rooms: 4
- Interior Features: Entrance Foyer, Galley Type Kitchen
- Appliances: Dishwasher
Rooms
Bathrooms
- Total Bathrooms: 2
- Full Bathrooms: 1
- Half Bathrooms: 1
Bedrooms
- Total Bedrooms: 2
Parking
- Parking Features: Driveway, Off Street, Parking Lot, Waitlist
Location
- County: Bronx County
- Direction Faces: East
School Information
- High School District: Bronx 10
- Elementary School: Ps 81 Robert J Christen
- Middle School: Riverdale/Kingsbridge (Ms/Hs 141)
- High School: Riverdale/Kingsbridge (Ms/Hs 141)
Community
- Pets Allowed: Yes
- Pet Restrictions: Yes
Heating & Cooling
- Cooling Type: None
- Heating Type: Heat Pump
Utilities
- Sewer: Public Sewer
- Water: Public
- Utility Description: See Remarks
Structural Information
- Architectural Style: Other
- Detached/Attached: Detached
- Construction: Brick
- Entry Floor Number: 10
- Sq. Ft. Source: Other
- Year Built: 1953
Disclosures and Reports
- Special Conditions: None
Listed by Brown Harris Stevens
Sold by Buyer Representation Office
Get Pre-Approved Today
Schools
Schools serving 4525 Henry Hudson Pkwy #1001
School District:New York City Geographic School District 10
| Name | Grades | Distance |
|---|---|---|
Ps 24 Spuyten Duyvil 660 W 236th St, The Bronx, NY 10463 | K-5 | 0.4 mi |
Riverdale Kingsbridge Academy (Ms High School 141) 660 W 237th St, The Bronx, NY 10463 | 6-8 | 0.4 mi |
Disclaimer:
School attendance boundaries provided by ATTOM Data Solutions and are for reference only. Contact the school directly to verify enrollment eligibility.
Price & Sales History for 4525 Henry Hudson Pkwy #1001
Date
Details
Price
Change
Source
8/26/2026
Sold
$544,000
-0.91%
MLS
4/27/2026
Listed
$549,000
—
MLS
Disclaimer: Historical sales information is derived from public records provided by the county offices. Information is not guaranteed and should be independently verified.
4525 Henry Hudson Parkway #1001, Bronx, NY 10471 (MLS# 989253) is a Co-op property that was sold at $544,000 on August 26, 2026. Want to learn more about 4525 Henry Hudson Parkway #1001? Do you have questions about finding other Co-op real estate for sale in Bronx? You can browse all Bronx real estate or contact a Coldwell Banker agent to request more information.