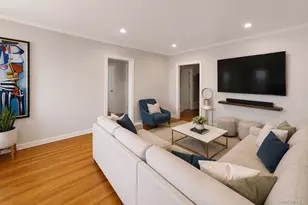
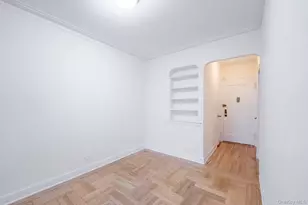
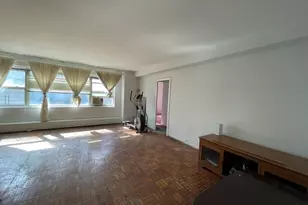
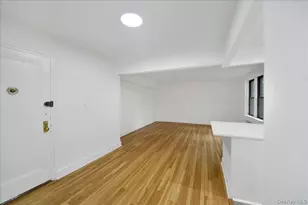
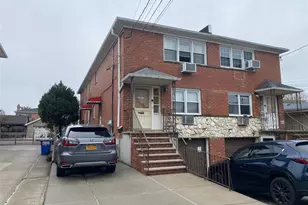
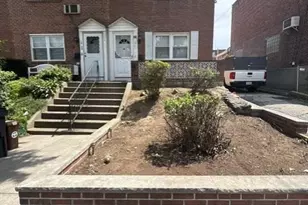
Full Property Details for 4525 Henry Hudson Pkwy #1202
General
- Rent: $2,990
- Status: Pending
- Type: Co-op
- Source: Long_Island
- MLS ID: 1024725
- Updated: 8/27/2026
- Added to Site: 49 day(s) ago
Rental Information
- Rent Includes: All Utilities
Interior
- Number of Rooms: 4
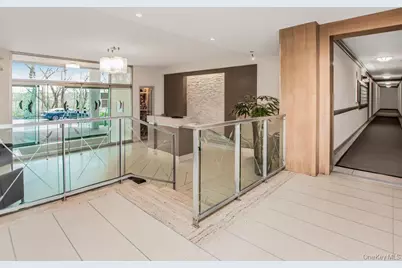
- Interior Features: Open Kitchen
- Appliances: Dishwasher, ENERGY STAR Qualified Appliances, Gas Range, Microwave, Refrigerator, Stainless Steel Appliance(s)
- Laundry Facilities: Yes
- Flooring: Combination
Rooms
- Total Bathrooms: 1
- Full Bathrooms: 1
Additional Information
- Security/Safety: Fire Alarm, Fire Escape, Smoke Detector(s), Video Cameras
Parking
- Garage: Yes
- Garage Spaces: 1
- Total Spaces: 1
- Parking Features: Covered
Location
- County: Bronx County
- Cross Streets: W 246
- Driving Directions: Use Google Maps
- Direction Faces: West
School Information
- High School District: Bronx 10
- Elementary School: Ps 81 Robert J Christen
- Middle School: Riverdale/Kingsbridge (Ms/Hs 141)
- High School: Riverdale/Kingsbridge (Ms/Hs 141)
Community
- Pets Allowed: Yes
- Pet Restrictions: Call
Heating & Cooling
- Cooling Type: Wall/Window Unit(s)
- Heating Type: Steam
- Heating Zones: 1
Utilities
- Sewer: Public Sewer
- Water: Public
- Utility Description: Cable Available, Cable Connected, Electricity Available, Electricity Connected, Natural Gas Available, Natural Gas Connected, Phone Available, Sewer Available, Sewer Connected, Trash Collection Public, Water Av
Structural Information
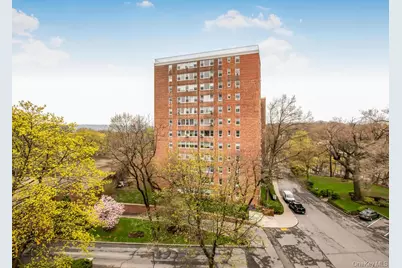
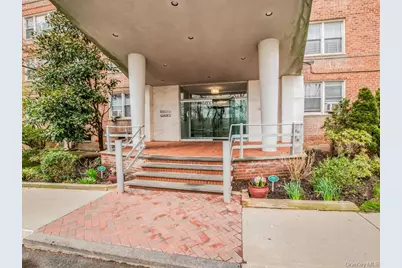
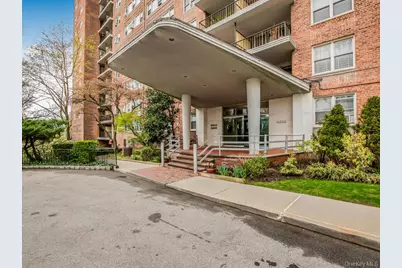
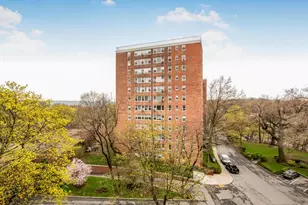
- Architectural Style: High Rise
- Detached/Attached: Attached
- Construction: Other
- Common Walls: 2+ Common Walls
- Windows: Double Pane Windows
- Entry Floor Number: 12
- Stories/Levels: 12
- Stories in Building: 12
- Building Size: 194142
- Square Feet: 194,142
- Sq. Ft. Source: Other
- Year Built: 1953
Lot Features
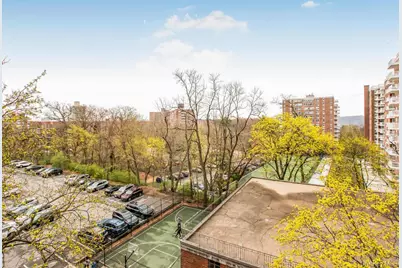
- Fence: Yes
- Fencing (Description): Partial
Financial Considerations
Disclosures and Reports
- Special Conditions: Sublease
Listed by RE/MAX In The City