This is a carousel with tiles that activate property listing cards. Use the previous and next buttons to navigate.
1/9
$239,999 Sale Pending
This is a carousel with tiles that activate property listing cards. Use the previous and next buttons to navigate.
1/9
Property Description
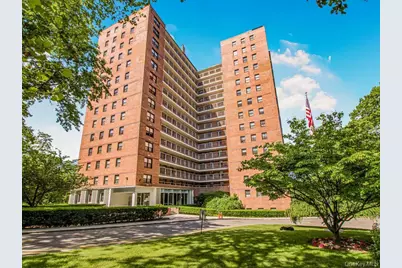
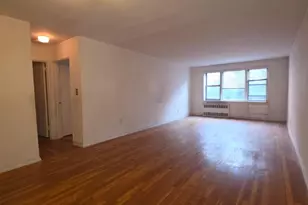
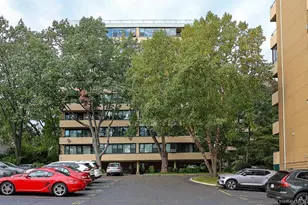
Discover comfortable living at Windsor South in this spacious one-bedroom co-op. Filled with natural light and featuring beautiful hardwood floors throughout, this home offers an inviting layout with plenty of room to accommodate your lifestyle. While perfectly livable as is, it also presents an excellent opportunity for a buyer to add their own personal touches and updates, making it truly their own. The kitchen features granite countertops, stainless steel appliances, and a dishwasher,,creating a functional space for everyday living. The expansive living and dining areas provide flexibility for entertaining, relaxing, or setting up a home office. The oversized bedroom offers generous space and comfort, while the bathroom includes an oversized shower, multiple showerheads, and a medicine cabinet.Step outside onto your private balcony and enjoy fresh air, scenic views, your morning coffee, or outdoor dining with family and friends. This inviting outdoor retreat also provides the perfect setting to relax and take in beautiful sunsets each evening.Residents enjoy access to an impressive array of amenities, including a fitness center, outdoor swimming pool, Windsor Swim Club with cabanas and grilling areas, common laundry facilities, bike and storage rooms, indoor and outdoor parking options, two playgrounds, and 24-hour doorman service. Even better, the monthly maintenance of $1,019.43 includes electricity, heat, hot water, water, real estate taxes, and access to the many amenities this wonderful community has to offer. Conveniently located near transportation and pet-friendly, this residence offers both comfort and convenience. Looking for additional space? The neighboring unit is also available, presenting a unique opportunity with endless possibilities. Some images have been virtually staged to illustrate the home's potential. Furnishings and virtually staged photos shown are for illustrative purposes only and may not reflect the current condition of the property. Schedule your private showing today.
Full Property Details
Full Property Details for 4705 Henry Hudson Pkwy #3B
General
- Price: $239,999
- Status: Pending
- Type: Co-op
- Source: Long_Island
- MLS ID: 1009560
- Updated: 7/1/2026
- Added to Site: 36 day(s) ago
Interior
- Number of Rooms: 3
- Interior Features: Elevator
- Appliances: Dishwasher, Range, Refrigerator
Rooms
Bathrooms
- Total Bathrooms: 1
- Full Bathrooms: 1
Bedrooms
- Total Bedrooms: 1
Parking
- Parking Features: Garage, On Street
Location
- County: Bronx County
School Information
- High School District: Bronx 10
- Elementary School: Ps 81 Robert J Christen
- Middle School: Riverdale/Kingsbridge (Ms/Hs 141)
- High School: Riverdale/Kingsbridge (Ms/Hs 141)
Community
- Pets Allowed: Yes
- Pet Restrictions: Yes
Heating & Cooling
- Central air: Yes
- Cooling Type: Central Air
- Heating Type: Radiant
Utilities
- Sewer: Public Sewer
- Water: Public
- Utility Description: Cable Available, Electricity Available, Natural Gas Available, Water Available
Structural Information
- Architectural Style: High Rise
- Detached/Attached: Detached
- Construction: Block, Brick
- Entry Floor Number: 3
- Sq. Ft. Source: Other
- Year Built: 1961
Financial Considerations
- Other Fee: Yes
- Other Fee Type: assessement
- Other Fee Freq.: Monthly
Disclosures and Reports
- Special Conditions: Third Party Approval
Listed by Houlihan Lawrence Inc.
Get Pre-Approved Today
Schools
Schools serving 4705 Henry Hudson Pkwy #3B
School District:New York City Geographic School District 10
| Name | Grades | Distance |
|---|---|---|
Ps 81 Robert J Christen 5550 Riverdale Ave, The Bronx, NY 10471 | K-6 | 0.6 mi |
Riverdale Kingsbridge Academy (Ms High School 141) 660 W 237th St, The Bronx, NY 10463 | 6-8 | 0.6 mi |
Disclaimer:
School attendance boundaries provided by ATTOM Data Solutions and are for reference only. Contact the school directly to verify enrollment eligibility.
Price & Sales History for 4705 Henry Hudson Pkwy #3B
Date
Details
Price
Change
Source
6/08/2026
Listed
$239,999
—
MLS
Disclaimer: Historical sales information is derived from public records provided by the county offices. Information is not guaranteed and should be independently verified.
Tax History
Tax History for 4705 Henry Hudson Pkwy #3B
Year
Property Taxes
Change
Tax Assessment
Change
2025
100%
100%
2024
100%
100%
2023
100%
100%
2022
100%
100%
2021
100%
100%
2020
—
—
Disclaimer: Historical tax information is derived from public records provided by the county offices. Information is not guaranteed and should be independently verified.
Estimate the Cost
Estimate the Cost for 4705 Henry Hudson Pkwy #3B
4705 Henry Hudson Parkway #3B, Bronx, NY 10471 (MLS# 1009560) is a Co-op property with 1 bedroom and 1 full bathroom. 4705 Henry Hudson Parkway #3B is currently listed for $239,999 and was received on June 08, 2026. Want to learn more about 4705 Henry Hudson Parkway #3B? Do you have questions about finding other Co-op real estate for sale in Bronx? You can browse all Bronx real estate or contact a Coldwell Banker agent to request more information.