This is a carousel with tiles that activate property listing cards. Use the previous and next buttons to navigate.
1/19
$599,000
This is a carousel with tiles that activate property listing cards. Use the previous and next buttons to navigate.
1/19
Property Description
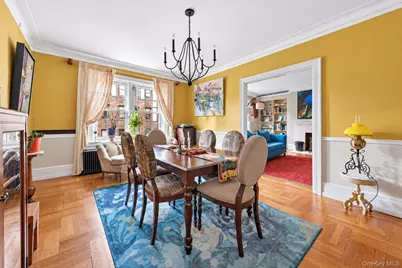
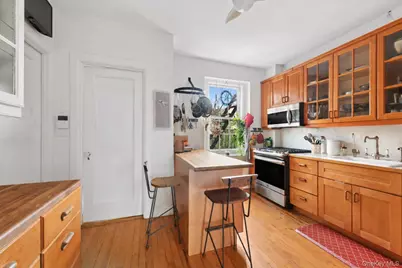
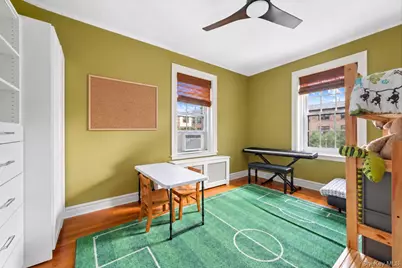
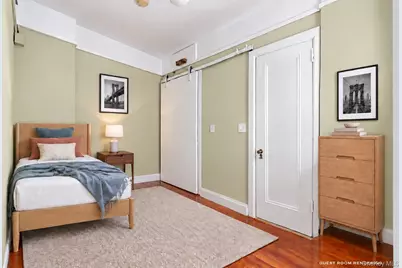
An Elegant Pre-War Gem with the Feel of a House Spanning more than 1,500 square feet, this classic "straight six" offers character, charm, and an exceptionally gracious layout. With only one shared wall and three exposures-including one overlooking the building's beautifully landscaped courtyard-the apartment is flooded with natural light, cross breezes, and plenty of greenery. Centered around a working brick fireplace flanked by handsome, top-lit built-in bookshelves, the large living room is particularly inviting. In the winter, it is an ideal place to settle in by the fire for a movie or a good book. In the warmer months, open the updated windows and let in the light and breeze. Large south-facing windows in both the living and formal dining rooms make these spaces especially bright and welcoming. If this sounds more like a house than an apartment, that is precisely how it feels. And not just any house, but one with nine-foot ceilings, oak parquet floors, prewar fixtures, chair and picture rails, and preserved moldings. Further, the large kitchen features a porcelain farmer's sink, water filter, and backlit, custom-designed cabinetry, while opening to an XL pantry with abundant shelving and a working dumbwaiter used for daily garbage and recycling pickup by the building staff. Just off the kitchen is a private original staff quarters with its own full bathroom, east-facing courtyard exposures, and a tucked-away, full-size washer and vented dryer-an extraordinary convenience, of course, in a prewar apartment. The two other bedrooms occupy the eastern end of the apartment, well separated from the entrance and living spaces. The primary bedroom features two designer closets and southern and eastern exposures that welcome the rising morning sun. The other large bedroom, with courtyard and eastern exposures, is designed with built-in closets, a dresser, shelving, and a children's desk. Both bedrooms are generously sized and have high-end ceiling fans. In all, the apartment offers exceptional storage, with five large closets. Fieldston Gardens is a charming four-story, 70-unit Tudor-style cooperative designed and built in 1926. Because the building has only four stories and no elevators, it has maintained notably reasonable maintenance charges. Maintenance includes heat, water, and gas. Moreover, the building has recently undergone a comprehensive facade renovation, with the final work nearing completion. The roof and windows have also been updated in recent years. A live-in superintendent and full-time porter provide attentive, on-site service. The courtyard and grounds at Fieldston Gardens are exceptionally lovely and professionally cared for by Harlem Horticulture. Further, one of the building's greatest treasures is its large, keyed private garden along 238th Street. It is a joyous shared space for grilling, picnicking, relaxing, and letting children play. This space, along with easy access to Central Riverdale shops and activities, contributes to the building's welcoming atmosphere. For a small charge of $25 per year, the building also offers a well-organized and easily accessible bike room. With its generous rooms, abundant light, gracious prewar details, outdoor space, and the feeling of a true home rather than simply an apartment, this is a particularly special Riverdale offering.
Full Property Details
Full Property Details for 525 W 238th St #3A
General
- Price: $599,000
- Status: Active
- Type: Co-op
- Source: Long_Island
- MLS ID: 1051947
- Updated: 9/16/2026
- Added to Site: 27 day(s) ago
Interior
- Number of Rooms: 6
- Interior Features: Built-in Features, Ceiling Fan(s), Crown Molding, Eat-in Kitchen, Entrance Foyer, Formal Dining, Kitchen Island, Pantry, Walk-In Closet(s), Washer/Dryer Hookup
- Appliances: Dishwasher, Gas Cooktop, Gas Oven, Gas Range, Microwave, Refrigerator, Stainless Steel Appliance(s)
Rooms
Bathrooms
- Total Bathrooms: 2
- Full Bathrooms: 2
Bedrooms
- Total Bedrooms: 3
Parking
- Parking Features: On Street
Location
- County: Bronx County
School Information
- High School District: Bronx 10
- Elementary School: Ps 24 Spuyten Duyvil
- Middle School: Riverdale/Kingsbridge (Ms/Hs 141)
- High School: Riverdale/Kingsbridge (Ms/Hs 141)
Community
- Pets Allowed: Yes
- Pet Restrictions: Cats OK, Dogs OK, Yes
Heating & Cooling
- Cooling Type: Wall/Window Unit(s)
- Heating Type: Steam
Utilities
- Sewer: Public Sewer
- Water: Public
- Utility Description: Cable Available, Electricity Connected, Trash Collection Public, Water Connected
Structural Information
- Architectural Style: Mid Rise
- Detached/Attached: Attached
- Construction: Brick, Cedar, Shake Siding, Shingle Siding
- Common Walls: 1 Common Wall
- Entry Floor Number: 3
- Sq. Ft. Source: Public Records
- Year Built: 1926
Disclosures and Reports
- Special Conditions: None
- Property ID: 05797-0213-00525-000-000003A
Listed by Corcoran MH, LLC
Get Pre-Approved Today
Price & Sales History for 525 W 238th St #3A
Date
Details
Price
Change
Source
9/16/2026
Listed
$599,000
3.28%
MLS
7/17/2024
Sold
$580,000
—
Public Record
Disclaimer: Historical sales information is derived from public records provided by the county offices. Information is not guaranteed and should be independently verified.
Tax History
Tax History for 525 W 238th St #3A
Year
Property Taxes
Change
Tax Assessment
Change
2025
100%
100%
2024
100%
100%
2023
100%
100%
2022
100%
100%
2021
100%
100%
2020
—
—
Disclaimer: Historical tax information is derived from public records provided by the county offices. Information is not guaranteed and should be independently verified.
Estimate the Cost
Estimate the Cost for 525 W 238th St #3A
525 W 238th Street #3A, Bronx, NY 10463 (MLS# 1051947) is a Co-op property with 3 bedrooms and 2 full bathrooms. 525 W 238th Street #3A is currently listed for $599,000 and was received on September 16, 2026. Want to learn more about 525 W 238th Street #3A? Do you have questions about finding other Co-op real estate for sale in Bronx? You can browse all Bronx real estate or contact a Coldwell Banker agent to request more information.