This is a carousel with tiles that activate property listing cards. Use the previous and next buttons to navigate.
1/1
$699,000 Coming Soon
This is a carousel with tiles that activate property listing cards. Use the previous and next buttons to navigate.
1/1
Property Description
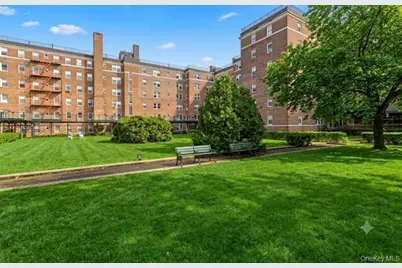
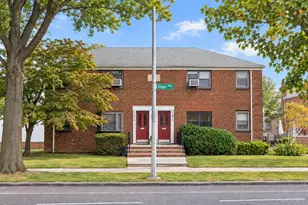
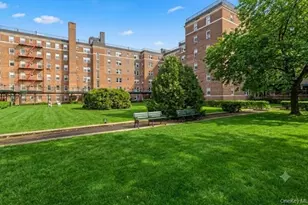
Once-in-a-Lifetime Opportunity in Riverdale, NY! Welcome to a rare offering in a classic prewar elevator, pet-friendly building offering in unit laundry!! Three units combined into one extraordinary residence offering one floor living for today's easy living. This isn't just an apartment - it's a lifestyle upgrade minutes outside of NYC. Set in the sought-after Riverdale Park cooperative, this spacious 5-bedroom, 3-bathroom unit boasts an exceptional layout with oversized rooms, hardwood floors throughout, and an in-unit washer/dryer - all wrapped in timeless prewar charm. The sunlit, renovated kitchen is a true showstopper, featuring quartz countertops, stainless steel appliances, and a cheerful breakfast area - perfect for morning coffee or casual meals. A separate family room/recreation room adds even more flexible living space ideal for movie nights, a playroom, or a second lounge. Closets galore provide storage that's rare to find in the city, while the bathrooms offer the best of both worlds: one fully renovated for modern comfort, and others thoughtfully restored to preserve their original prewar character and charm. The expansive living and dining areas are made for both everyday life and effortless entertaining, while the versatile floor plan adapts beautifully to a home office, guest suite, or multigenerational living. Ideally located near shops, restaurants, parks, local and express buses, and Metro-North for an easy commute into Manhattan. **Pet-friendly & Board approval required**
Full Property Details
Full Property Details for 5410 Netherland Ave #A53
General
- Price: $699,000
- Status: Coming Soon
- Type: Co-op
- Source: Long_Island
- MLS ID: 1029409
- Updated: 7/25/2026
- Expected Market Date: 8/7/2026
Rental Information
- Complex Features: Bicycle Room
Interior
- Number of Rooms: 11
- Interior Features: First Floor Bedroom, First Floor Full Bath, Built-in Features, Ceiling Fan(s), Eat-in Kitchen, Entrance Foyer, Formal Dining, High Ceilings, High Speed Internet, Open Floorplan, Original Details, Pantry, Primary Bathroom, Quartz/Quartzite Counters, Recessed Lighting, Washer/Dryer Hookup
- Appliances: Dishwasher, Gas Oven, Microwave, Oven, Refrigerator, Stainless Steel Appliance(s)
- Laundry Facilities: Yes
- Flooring: Hardwood, Tile
Rooms
Bathrooms
- Total Bathrooms: 3
- Full Bathrooms: 3
Bedrooms
- Total Bedrooms: 5
Other Rooms
- Laundry: In Unit, Laundry Room
Additional Information
- Shared Amenities: Elevator(s), Maintenance Grounds, Snow Removal
- Security/Safety: Building Security, Key Card Entry, Smoke Detector(s)
Exterior
- Exterior Features: Courtyard
- Porch/Patio/Deck: None
Parking
- Garage: Yes
- Garage Spaces: 1
- Parking Features: Waitlist
Location
- County: Bronx County
- Subdivision: Riverdale Park Co-op
- Driving Directions: Riverdale Avenue to W254th to #5410 Netherlands
School Information
- High School District: Bronx 10
- Elementary School: Ps 81 Robert J Christen
- Middle School: Riverdale/Kingsbridge (Ms/Hs 141)
- High School: Riverdale/Kingsbridge (Ms/Hs 141)
Community
- Assoc. Fees Include: Common Area Maintenance, Grounds Care, Heat, Hot Water, Sewer, Snow Removal, Trash, Water
- Pets Allowed: Yes
- Pet Restrictions: Breed Restrictions, Number Limit, Size Limit
Heating & Cooling
- Cooling Type: Wall/Window Unit(s)
- Heating Type: Hot Water, Oil, Steam
Utilities
- Sewer: Public Sewer
- Water: Public
- Utility Description: Cable Connected, Electricity Connected, Natural Gas Connected, Sewer Connected, Trash Collection Public, Water Connected
Structural Information
- Architectural Style: Mid Rise
- Detached/Attached: Attached
- Construction: Brick
- Basement: Yes
- Basement Desc.: Common, Full Basement, Storage Space
- Common Walls: 1 Common Wall
- Entry Floor Number: 5
- Stories/Levels: 6
- Stories in Building: 6
- Sq. Ft. Source: Public Records
- Year Built: 1939
Lot Features
- Property View: City, Neighborhood, Trees/Woods
- Lot Features: City Lot, Garden, Level
Financial Considerations
- Assoc Fee Freq.: Monthly
Disclosures and Reports
- Special Conditions: None
- Inclusions: Refrigerator, microwave, gas range, washer, dryer, dishwasher
Listed by Keller Williams NY Realty
Get Pre-Approved Today
Price & Sales History for 5410 Netherland Ave #A53
Date
Details
Price
Change
Source
7/25/2026
Listed
$699,000
—
MLS
Disclaimer: Historical sales information is derived from public records provided by the county offices. Information is not guaranteed and should be independently verified.
Tax History
Tax History for 5410 Netherland Ave #A53
Year
Property Taxes
Change
Tax Assessment
Change
2025
100%
100%
2024
100%
100%
2023
100%
100%
2022
100%
100%
2021
100%
100%
2020
—
—
Disclaimer: Historical tax information is derived from public records provided by the county offices. Information is not guaranteed and should be independently verified.
Estimate the Cost
Estimate the Cost for 5410 Netherland Ave #A53
5410 Netherland Ave #A53, Bronx, NY 10471 (MLS# 1029409) is a Co-op property with 5 bedrooms and 3 full bathrooms. 5410 Netherland Ave #A53 is currently listed for $699,000 and was received on August 07, 2026. Want to learn more about 5410 Netherland Ave #A53? Do you have questions about finding other Co-op real estate for sale in Bronx? You can browse all Bronx real estate or contact a Coldwell Banker agent to request more information.