This is a carousel with tiles that activate property listing cards. Use the previous and next buttons to navigate.
1/22
$585,000 Just Listed
This is a carousel with tiles that activate property listing cards. Use the previous and next buttons to navigate.
1/22
Property Description
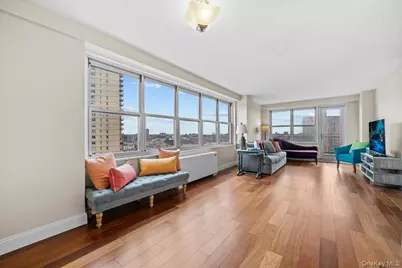
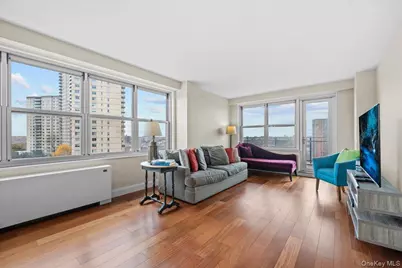
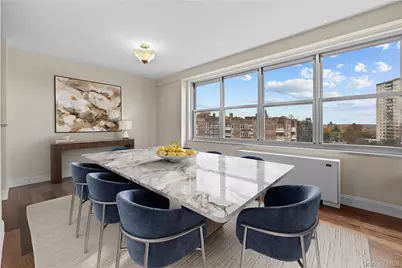
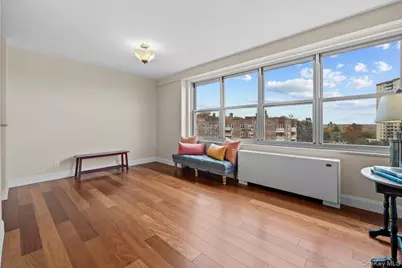
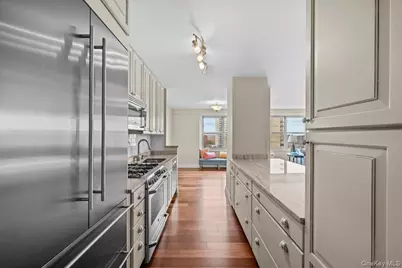
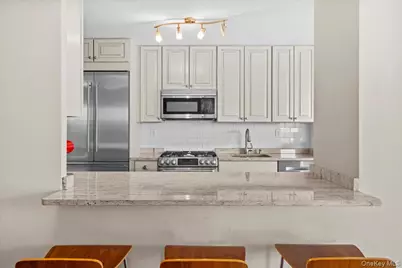
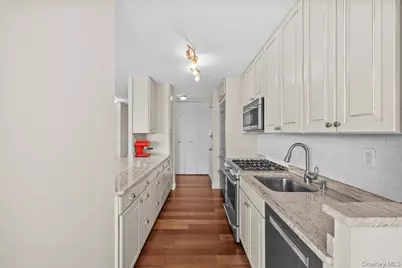
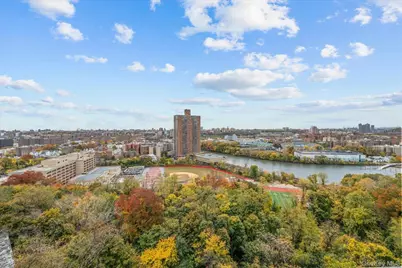
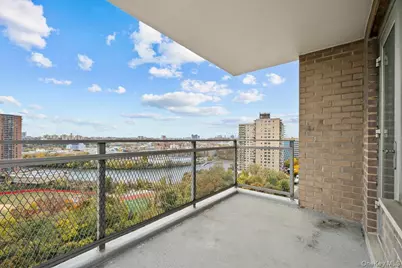
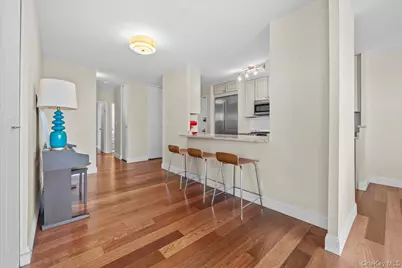
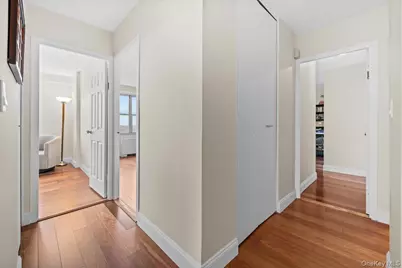
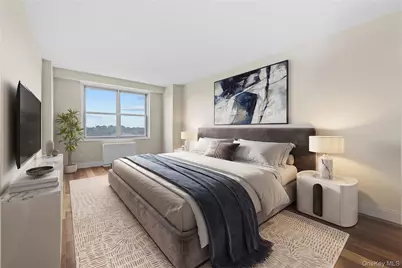
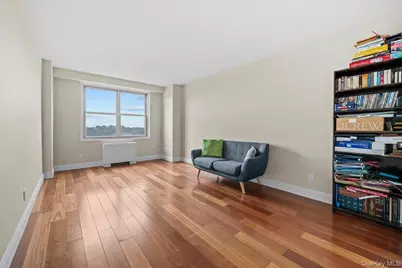
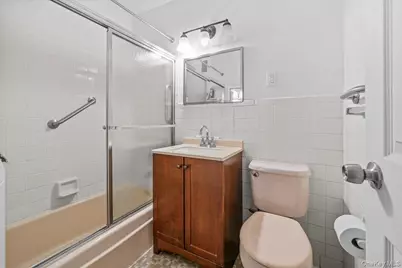
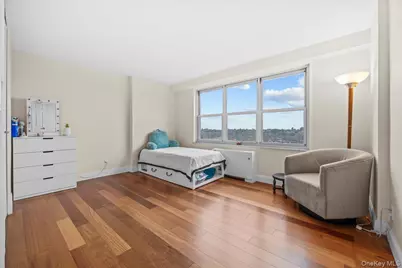
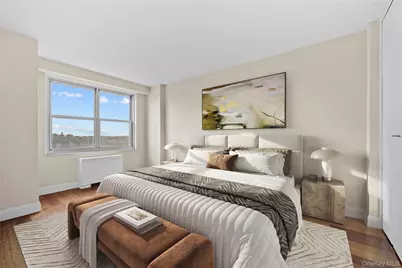
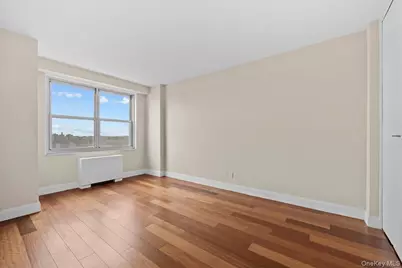
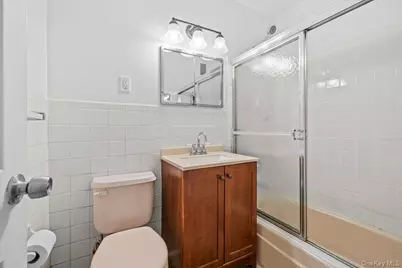
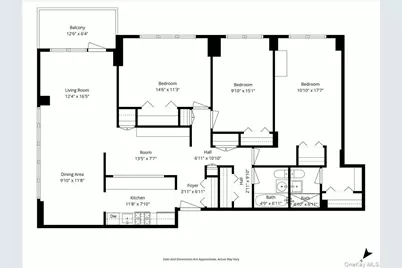
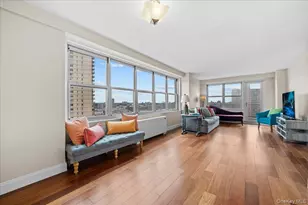
Welcome to this beautiful sun drenched three bedroom, two bathroom corner unit at River Point Towers. Offering an exceptional combination of space, comfort, and convenience, this inviting home features an abundance of natural sunlight, a private balcony, and thoughtfully designed living spaces throughout. The renovated open concept kitchen showcases stainless steel appliances and seamlessly flows into the living and dining areas, creating an ideal setting for both everyday living and entertaining. Rich Brazilian cherry hardwood flooring extends throughout the entire apartment, adding warmth and timeless elegance. All three bedrooms are generously proportioned and feature oversized closets, while an abundance of additional closets throughout the residence provides exceptional storage. One of the most attractive features of this home is the all inclusive monthly maintenance, covering real estate taxes, heat, hot water, gas, electricity, internet, and cable, offering outstanding value and convenience. River Point Towers is a full service building offering a 24 hour doorman, a beautiful outdoor swimming pool, a clean laundry room with numerous machines and a community room. Residents can also enjoy access to a fitness room for a small additional monthly fee. Perfectly situated for convenience, the building is just moments from Metro North and the 1 train, with local and express buses stopping directly outside. Enjoy an abundance of neighborhood restaurants, shopping, grocery stores, and everyday conveniences just just steps away. Combining generous living space, elegant finishes, exceptional building amenities, and the rare benefit of all inclusive monthly maintenance, this residence presents a wonderful opportunity to enjoy comfortable, convenient living at River Point Towers.
Full Property Details
Full Property Details for 555 Kappock St #11D
General
- Price: $585,000
- Status: Active
- Type: Co-op
- Source: Long_Island
- MLS ID: 1072800
- Updated: 11/11/2026
- Added to Site: 1 day(s) ago
Rental Information
- Complex Features: Bicycle Room, Outdoor Space, Pool/Spa
Interior
- Number of Rooms: 7
- Interior Features: Formal Dining, Galley Type Kitchen, Granite Counters, Marble Counters, Natural Woodwork, Open Floorplan, Open Kitchen
- Appliances: Dishwasher, Freezer, Gas Oven, Gas Range, Microwave, Refrigerator, Stainless Steel Appliance(s), Trash Compactor
- Laundry Facilities: Yes
- Flooring: Hardwood
Rooms
Bathrooms
- Total Bathrooms: 2
- Full Bathrooms: 2
Bedrooms
- Total Bedrooms: 3
Other Rooms
- Laundry: Common Area, Laundry Room
Additional Information
- Pool: Yes
- Pool Description: Outdoor Pool
Parking
- Garage: Yes
- Parking Features: Garage, Other, Waitlist
Location
- County: Bronx County
- Subdivision: Riverdale
- Cross Streets: 750 Kappock street
School Information
- High School District: Bronx 10
- Elementary School: Ps 24 Spuyten Duyvil
- Middle School: Riverdale/Kingsbridge (Ms/Hs 141)
- High School: Riverdale/Kingsbridge (Ms/Hs 141)
Community
- Pets Allowed: Yes
- Pet Restrictions: Cats OK, No Dogs
Heating & Cooling
- Central air: Yes
- Cooling Type: Central Air
- Heating Type: See Remarks
Utilities
- Sewer: Public Sewer
- Water: Public
- Utility Description: Cable Connected, Electricity Connected, Natural Gas Connected, Phone Connected, See Remarks, Water Connected
Structural Information
- Architectural Style: High Rise
- Detached/Attached: Detached
- Construction: Brick
- Basement: Yes
- Basement Desc.: See Remarks
- Entry Floor Number: 11
- Sq. Ft. Source: Public Records
- Year Built: 1966
Lot Features
- Property View: Bridge(s), City, Open, Panoramic, River, Skyline, Trees/Woods, Water
Water Features
- Water View: Yes
Financial Considerations
- Other Fee: Yes
- Other Fee Type: assessment
- Other Fee Freq.: Monthly
Disclosures and Reports
- Special Conditions: None
Listed by Douglas Elliman Real Estate
Get Pre-Approved Today
Schools
Schools serving 555 Kappock St #11D
School District:New York City Geographic School District 10
| Name | Grades | Distance |
|---|---|---|
Ps 24 Spuyten Duyvil 660 W 236th St, The Bronx, NY 10463 | K-5 | 0.6 mi |
Riverdale Kingsbridge Academy (Ms High School 141) 660 W 237th St, The Bronx, NY 10463 | 6-8 | 0.7 mi |
Disclaimer:
School attendance boundaries provided by ATTOM Data Solutions and are for reference only. Contact the school directly to verify enrollment eligibility.
Price & Sales History for 555 Kappock St #11D
Date
Details
Price
Change
Source
11/11/2026
Listed
$585,000
40.96%
MLS
7/18/2013
Sold
$415,000
—
Public Record
Disclaimer: Historical sales information is derived from public records provided by the county offices. Information is not guaranteed and should be independently verified.
Tax History
Tax History for 555 Kappock St #11D
Year
Property Taxes
Change
Tax Assessment
Change
2025
100%
100%
2024
100%
100%
2023
100%
100%
2022
100%
100%
2021
100%
100%
2020
—
—
Disclaimer: Historical tax information is derived from public records provided by the county offices. Information is not guaranteed and should be independently verified.
Estimate the Cost
Estimate the Cost for 555 Kappock St #11D
555 Kappock Street #11D, Bronx, NY 10463 (MLS# 1072800) is a Co-op property with 3 bedrooms and 2 full bathrooms. 555 Kappock Street #11D is currently listed for $585,000 and was received on November 11, 2026. Want to learn more about 555 Kappock Street #11D? Do you have questions about finding other Co-op real estate for sale in Bronx? You can browse all Bronx real estate or contact a Coldwell Banker agent to request more information.
