This is a carousel with tiles that activate property listing cards. Use the previous and next buttons to navigate.
1/15
$199,000
This is a carousel with tiles that activate property listing cards. Use the previous and next buttons to navigate.
1/15
Property Description
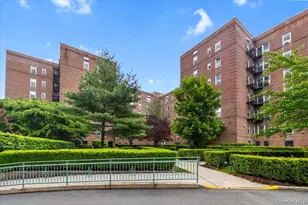
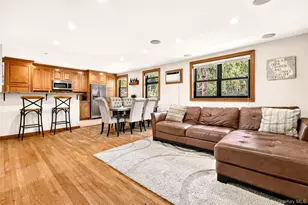
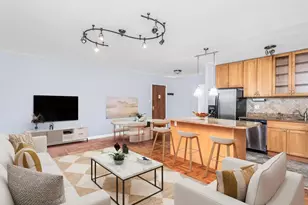
Welcome to 5601 Riverdale Ave #unit 3R. This beautiful move-in ready 1 Bedroom 1 Bath Co-op unit features a renovated open concept kitchen with island, granite counter top, stainless steel appliances, custom cabinets, spacious living room, formal dining room, foyer, great closet space, beautiful hardwood floors throughout, renovated full bath, spacious bedroom, abundance of natural sunlight throughout, doorman building, onsite super, common laundry rooms, waitlist for parking, private outdoor space, children playground, conveniently located steps away to public transportation, major highways, schools, shopping Hubs, restaurants, and minutes to Manhattan.
Full Property Details
Full Property Details for 5601 Riverdale Ave #3R
General
- Price: $199,000
- Status: Active
- Type: Co-op
- Source: Long_Island
- MLS ID: 1029498
- Updated: 7/24/2026
- Added to Site: 33 day(s) ago
Interior
- Number of Rooms: 4
- Interior Features: Eat-in Kitchen, Elevator, Entrance Foyer, Formal Dining, Granite Counters, Open Floorplan, Walk-In Closet(s)
- Appliances: Range, Refrigerator, Stainless Steel Appliance(s)
- Laundry Facilities: Yes
- Flooring: Hardwood
Rooms
Bathrooms
- Total Bathrooms: 1
- Full Bathrooms: 1
Bedrooms
- Total Bedrooms: 1
Other Rooms
- Laundry: Laundry Room
Parking
- Garage: Yes
- Garage Spaces: 1
- Parking Features: Private, Open, Waitlist
Location
- County: Bronx County
School Information
- High School District: Contact Agent
- Elementary School: Contact Agent
- Middle School: Call Listing Agent
- High School: Contact Agent
Community
- Pets Allowed: Yes
- Pet Restrictions: Cats OK, Dogs OK, Size Limit
Heating & Cooling
- Cooling Type: Wall/Window Unit(s)
- Heating Type: Baseboard
Utilities
- Sewer: Public Sewer
- Water: Public
- Utility Description: Electricity Available
Structural Information
- Architectural Style: Mid Rise
- Detached/Attached: Attached
- Construction: Brick
- Basement: Yes
- Basement Desc.: Storage Space
- Common Walls: 1 Common Wall
- Entry Floor Number: 3
- Sq. Ft. Source: Other
- Year Built: 1954
Lot Features
- Lot Size (Acres): 1.3492
- Lot Size (Sq. Ft.): 58,769
Disclosures and Reports
- Special Conditions: None
- Property ID: 05953-0545
Listed by RE/MAX Distinguished Hms.&Prop
Get Pre-Approved Today
Schools
Schools serving 5601 Riverdale Ave #3R
School District:New York City Geographic School District 10
| Name | Grades | Distance |
|---|---|---|
Ps 81 Robert J Christen 5550 Riverdale Ave, The Bronx, NY 10471 | K-6 | 0.1 mi |
Riverdale Kingsbridge Academy (Ms High School 141) 660 W 237th St, The Bronx, NY 10463 | 6-8 | 1.2 mi |
Disclaimer:
School attendance boundaries provided by ATTOM Data Solutions and are for reference only. Contact the school directly to verify enrollment eligibility.
Price & Sales History for 5601 Riverdale Ave #3R
Date
Details
Price
Change
Source
7/24/2026
Listed
$199,000
—
MLS
Disclaimer: Historical sales information is derived from public records provided by the county offices. Information is not guaranteed and should be independently verified.
Tax History
Tax History for 5601 Riverdale Ave #3R
Year
Property Taxes
Change
Tax Assessment
Change
2024
—
—
Disclaimer: Historical tax information is derived from public records provided by the county offices. Information is not guaranteed and should be independently verified.
Estimate the Cost
Estimate the Cost for 5601 Riverdale Ave #3R
5601 Riverdale Avenue #3R, Bronx, NY 10471 (MLS# 1029498) is a Co-op property with 1 bedroom and 1 full bathroom. 5601 Riverdale Avenue #3R is currently listed for $199,000 and was received on July 24, 2026. Want to learn more about 5601 Riverdale Avenue #3R? Do you have questions about finding other Co-op real estate for sale in Bronx? You can browse all Bronx real estate or contact a Coldwell Banker agent to request more information.