This is a carousel with tiles that activate property listing cards. Use the previous and next buttons to navigate.
1/28
$249,000
This is a carousel with tiles that activate property listing cards. Use the previous and next buttons to navigate.
1/28
Property Description
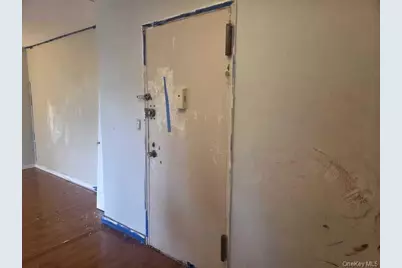
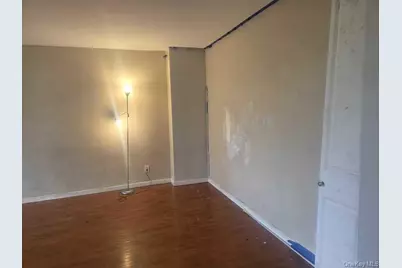
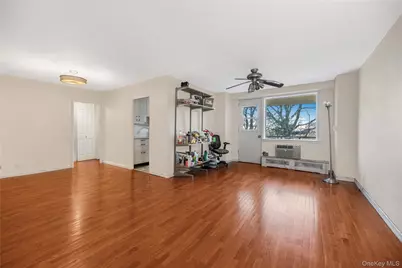
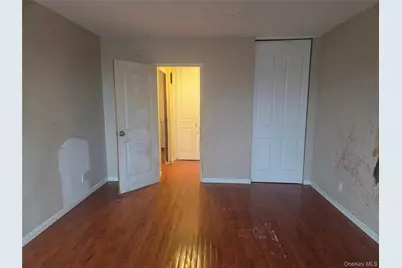
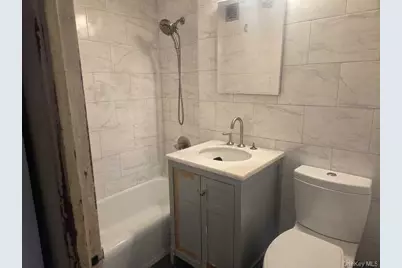
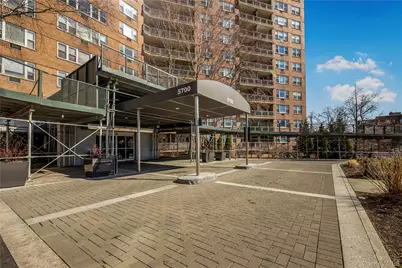
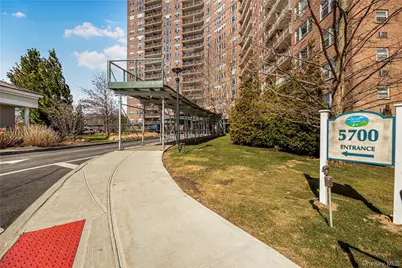
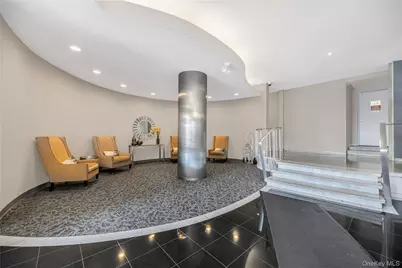
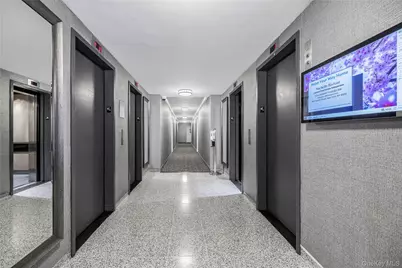
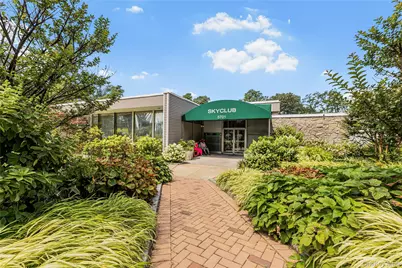
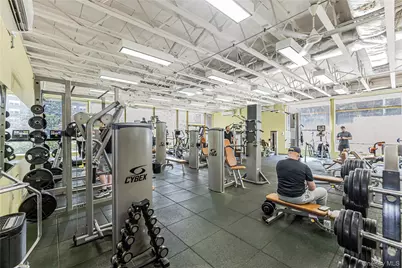
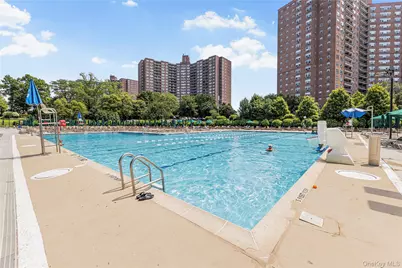
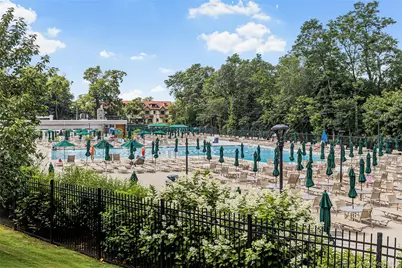
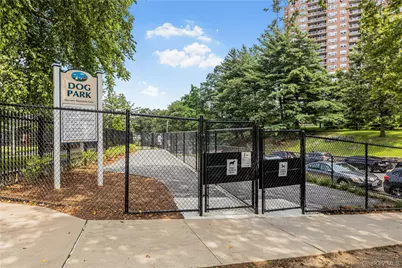
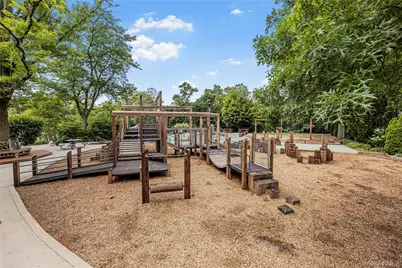
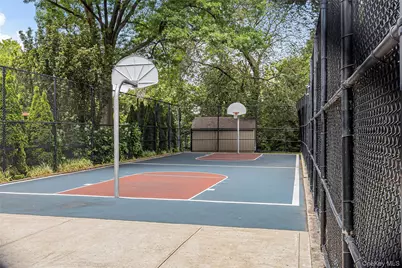
Spacious 1 Bedroom/1 Bath Residence With Private Balcony And Stunning Open Views In The Prestigious Skyview On The Hudson. Priced To Reflect Its Condition, This Apartment Offers An Excellent Opportunity For A Buyer To Customize And Add Value. The Kitchen Was Renovated Several Years Ago And Features Stainless Steel Appliances. The Apartment Needs Updates Focused On Flooring, Bathroom Improvements, Paint, And Cosmetic Finishes. The Spacious Layout Includes A Large Living Room, Dining Area, Oversized Bedroom With Room For A King-Size Bed And Home Office Space, Abundant Closet Storage, And A Private Balcony. Washer/Dryers Are Permitted In The Unit. Maintenance Includes Heat, Hot And Cold Water, And Cooking Gas. Bulk Rate Cable. Located Near Van Cortland Park On 23 Beautifully Landscaped Acres In Riverdale, Approximately 20 Minutes From Manhattan, Skyview Offers Resort-Style Living With A 24-Hour Doorman And Concierge, Live-In Super, Private Security, Olympic-Size Pool, Fitness Center, Tennis And Basketball Courts, Playgrounds, Dog Run, BBQ Gazebo, EV Charging Stations, Guest Parking, Storage, Bike Room, Laundry Facilities, And Shuttle Service To Shopping And Transportation Including Metro-North Riverdale Station, And The 1 Train At 242nd St. A Great Opportunity To Purchase In One Of Riverdale's Most Sought-After Full-Service Communities And Renovate At Your Own Pace.
Full Property Details
Full Property Details for 5700 Arlington Ave #2D
General
- Price: $249,000
- Status: Active
- Type: Co-op
- Source: Long_Island
- MLS ID: 972139
- Updated: 6/26/2026
- Added to Site: 124 day(s) ago
Rental Information
- Complex Features: Bicycle Room, Outdoor Space, Pool/Spa
Interior
- Number of Rooms: 4
- Interior Features: First Floor Bedroom, Elevator, Entrance Foyer, High Speed Internet, Quartz/Quartzite Counters, Storage, Walk-In Closet(s)
- Appliances: Dishwasher, Gas Range, Microwave, Oven, Refrigerator, Stainless Steel Appliance(s)
- Laundry Facilities: Yes
- Flooring: Hardwood, Tile
Rooms
Bathrooms
- Total Bathrooms: 1
- Full Bathrooms: 1
Bedrooms
- Total Bedrooms: 1
Other Rooms
- Laundry: Laundry Room
Additional Information
- Amenities: Fitness Center, Playground, Pool, Sidewalks
- Shared Amenities: Basketball Court, Children's Playroom, Concierge, Dog Park, Door Person, Elevator(s), Fitness Center, Live In Super, Maintenance, Maintenance Grounds, Parking, Playground, Pool, Security, Tennis Court(s)
- Pool: Yes
- Pool Description: In-Ground, Outdoor Pool
- Security/Safety: Building Security
Parking
- Garage: Yes
- Parking Features: Assigned, Garage, Off Street, On Street, Private, Waitlist
- Assigned Parking: Yes
Location
- County: Bronx County
- Subdivision: Skyview Owners Corp
- Cross Streets: W 259th St
- Driving Directions: googlemaps
School Information
- High School District: Bronx 10
- Elementary School: Ps 81 Robert J Christen
- Middle School: Riverdale/Kingsbridge (Ms/Hs 141)
- High School: Riverdale/Kingsbridge (Ms/Hs 141)
Community
- Association: Yes
- Assoc. Fees Include: Cable TV, Common Area Maintenance, Electricity, Exterior Maintenance, Grounds Care, Pool Service, Snow Removal
- Pets Allowed: Yes
- Pet Restrictions: Cats OK, Dogs OK, Number Limit, Yes
Heating & Cooling
- Cooling Type: Wall/Window Unit(s)
- Heating Type: Baseboard, Oil
Utilities
- Sewer: Public Sewer
- Water: Public
- Utility Description: Cable Available, Electricity Connected, Phone Connected, Trash Collection Public, Water Connected
Structural Information
- Architectural Style: High Rise, Other
- Detached/Attached: Attached
- Construction: Brick
- Common Walls: 1 Common Wall
- Entry Floor Number: 2
- Stories/Levels: 20
- Stories in Building: 20
- Sq. Ft. Source: Plans
- Year Built: 1961
Lot Features
- Lot Features: Near Public Transit, Near School, Near Shops
Disclosures and Reports
- Special Conditions: None
- Property ID: 05953-0038-05700-000-000002D
- Block: 5953
- Lot Number: 38
Listed by Keller Williams Rlty Landmark
Get Pre-Approved Today
Price & Sales History for 5700 Arlington Ave #2D
Date
Details
Price
Change
Source
6/26/2026
Price Reduced
$249,000
-6.04%
MLS
3/16/2026
Listed
$265,000
17.78%
MLS
3/31/2008
Sold
$225,000
—
Public Record
Disclaimer: Historical sales information is derived from public records provided by the county offices. Information is not guaranteed and should be independently verified.
Tax History
Tax History for 5700 Arlington Ave #2D
Year
Property Taxes
Change
Tax Assessment
Change
2025
100%
100%
2024
100%
100%
2023
100%
100%
2022
100%
100%
2021
100%
100%
2020
—
—
Disclaimer: Historical tax information is derived from public records provided by the county offices. Information is not guaranteed and should be independently verified.
Estimate the Cost
Estimate the Cost for 5700 Arlington Ave #2D
5700 Arlington Avenue #2D, Bronx, NY 10471 (MLS# 972139) is a Co-op property with 1 bedroom and 1 full bathroom. 5700 Arlington Avenue #2D is currently listed for $249,000 and was received on March 16, 2026. Want to learn more about 5700 Arlington Avenue #2D? Do you have questions about finding other Co-op real estate for sale in Bronx? You can browse all Bronx real estate or contact a Coldwell Banker agent to request more information.