This is a carousel with tiles that activate property listing cards. Use the previous and next buttons to navigate.
1/23
$319,000
This is a carousel with tiles that activate property listing cards. Use the previous and next buttons to navigate.
1/23
Property Description
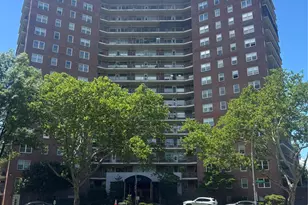
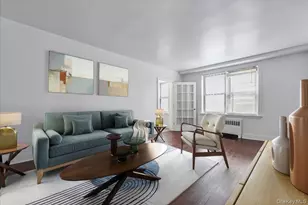
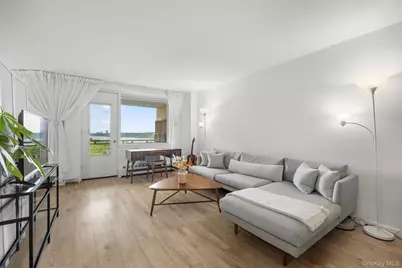
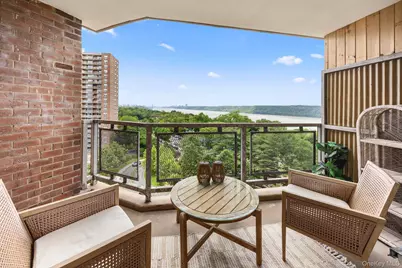
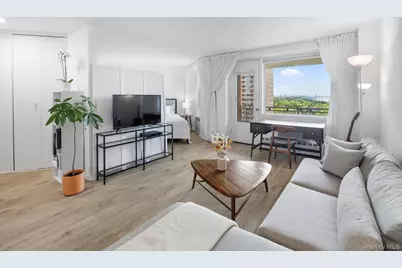
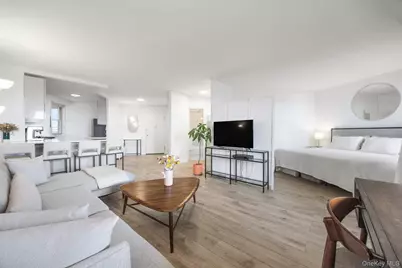
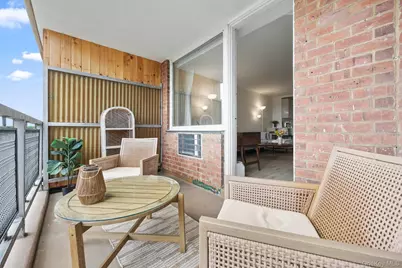
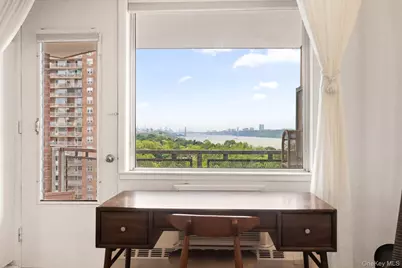
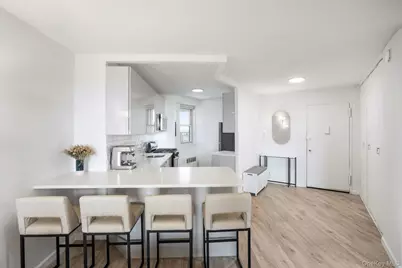
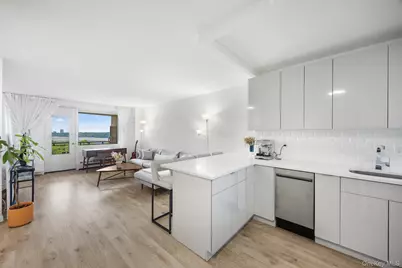
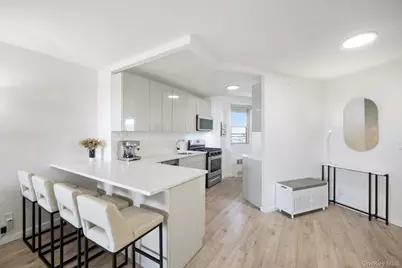
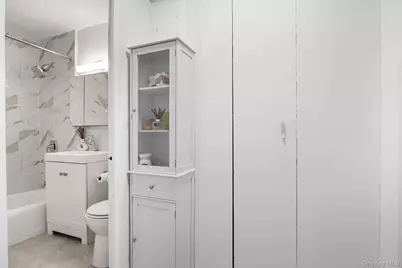
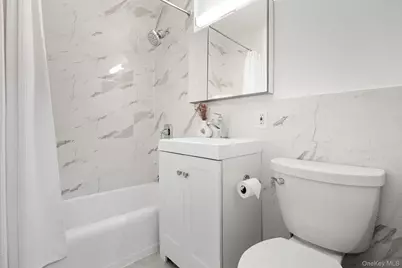
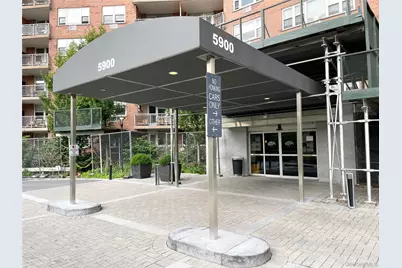
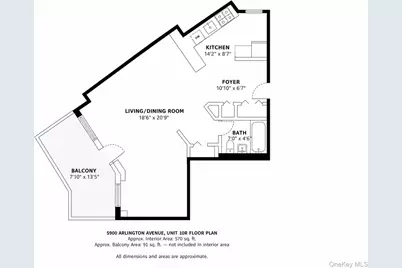
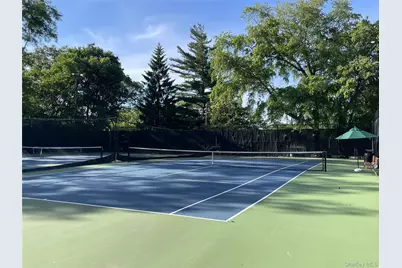
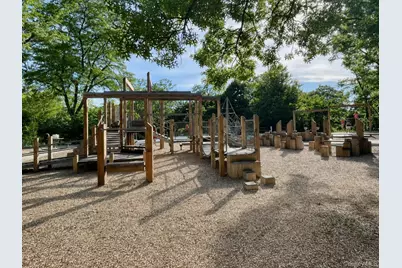
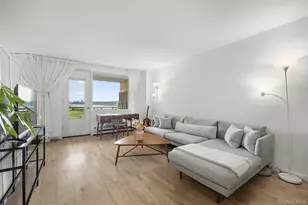
Sweeping views of the Manhattan skyline, Hudson River and George Washington Bridge define this renovated R-line alcove studio at Skyview on the Hudson. The private southwest-facing balcony offers an expansive panorama and spectacular sunsets-a peaceful retreat just outside Manhattan. Inside, the flexible layout provides distinct living, dining and sleeping areas, plus a renovated open kitchen with quartz countertops, sleek cabinetry, stainless-steel appliances and dishwasher. Wide-plank flooring, generous storage and an updated bath with elegant marble-inspired finishes complete the turnkey interior. Set on 23 landscaped acres, Skyview offers an attended lobby, concierge, seasonal pool, fitness center, café, tennis and basketball courts, playground and dog parks. The resident shuttle provides service to the Riverdale Metro-North station, with morning and evening commuter runs. A rare combination of views, private outdoor space, resort-style amenities and easy access to Manhattan.
Full Property Details
Full Property Details for 5900 Arlington Ave #10R
General
- Price: $319,000
- HOA FEE: $939/month
- Status: Active
- Type: Co-op
- Source: Long_Island
- MLS ID: 1033300
- Updated: 8/10/2026
- Added to Site: 32 day(s) ago
Interior
- Number of Rooms: 2
- Interior Features: Open Kitchen, Storage
- Appliances: Dishwasher, Gas Range, Microwave, Refrigerator, Stainless Steel Appliance(s)
Rooms
Bathrooms
- Total Bathrooms: 1
- Full Bathrooms: 1
Additional Information
- Amenities: Clubhouse, Other, Playground, Pool, Sidewalks, Tennis Court(s)
- Shared Amenities: Basketball Court, Clubhouse, Concierge, Dog Park, Elevator(s), Fitness Center, Landscaping, Maintenance Grounds, Playground, Pool, Security, Tennis Court(s)
- Pool: Yes
- Pool Description: Community, Fenced, In-Ground, Outdoor Pool
- Security/Safety: Building Security, Security System, Smoke Detector(s), Video Cameras
Exterior
- Exterior Features: Balcony, Basketball Court, Dog Run, Garden, Lighting, Other, Playground, Tennis Court(s)
Parking
- Parking Features: Common, Electric Vehicle Charging Station(s), Garage, Parking Lot, Waitlist
Location
- County: Bronx County
School Information
- High School District: Bronx 10
- Elementary School: Ps 81 Robert J Christen
- Middle School: Riverdale/Kingsbridge (Ms/Hs 141)
- High School: Riverdale/Kingsbridge (Ms/Hs 141)
Community
- Association: Yes
- Assoc. Fees Include: Common Area Maintenance, Exterior Maintenance, Gas, Grounds Care, Heat, Hot Water, Pool Service, Sewer, Snow Removal, Trash, Water
- Pets Allowed: Yes
- Pet Restrictions: Cats OK, Dogs OK, Number Limit, Yes
Heating & Cooling
- Cooling Type: Multi Units, Wall/Window Unit(s)
- Heating Type: Steam
Utilities
- Sewer: Public Sewer
- Water: Public
- Utility Description: Cable Connected, Electricity Connected, Sewer Connected, Trash Collection Public, Water Connected
Structural Information
- Architectural Style: Other
- Detached/Attached: Attached
- Construction: Brick
- Common Walls: 2+ Common Walls
- Entry Floor Number: 10
- Stories/Levels: 20
- Stories in Building: 20
- Sq. Ft. Source: Other
- Year Built: 1962
Additional Structures
- Other Structures: Garage(s), Gazebo, Kennel/Dog Run
Lot Features
- Property View: Bridge(s), City, Neighborhood, Open, River, Skyline, Trees/Woods, Water
- Frontage: Municipal
- Road Maintenance: Public Maintained Road
- Fence: Yes
- Fencing (Description): Partial
Water Features
- Water View: Yes
Financial Considerations
- Association Fee: Yes
- Association Fee: $939
- Assoc Fee Freq.: Monthly
- Other Fee: Yes
- Other Fee Type: Mandatory cable and internet fee
- Other Fee Freq.: Monthly
Disclosures and Reports
- Special Conditions: None
- Exclusions: Seller’s personal property; seller’s current parking agreement and parking space are excluded and do not transfer.
- Inclusions: Refrigerator, range/oven, dishwasher, built-in microwave, installed light fixtures, window treatments, and through-wall air-conditioning unit
- Property ID: 2-05953-0240
- Block: 5953
- Lot Number: 240
Listed by HomeCoin.com
Get Pre-Approved Today
Schools
Schools serving 5900 Arlington Ave #10R
School District:New York City Geographic School District 10
| Name | Grades | Distance |
|---|---|---|
Ps 81 Robert J Christen 5550 Riverdale Ave, The Bronx, NY 10471 | K-6 | 0.4 mi |
Riverdale Kingsbridge Academy (Ms High School 141) 660 W 237th St, The Bronx, NY 10463 | 6-8 | 1.5 mi |
Disclaimer:
School attendance boundaries provided by ATTOM Data Solutions and are for reference only. Contact the school directly to verify enrollment eligibility.
Price & Sales History for 5900 Arlington Ave #10R
Date
Details
Price
Change
Source
8/06/2026
Price Reduced
$319,000
-3.33%
MLS
7/31/2026
Listed
$330,000
4.76%
MLS
4/09/2024
Sold
$315,000
—
Public Record
Disclaimer: Historical sales information is derived from public records provided by the county offices. Information is not guaranteed and should be independently verified.
Tax History
Tax History for 5900 Arlington Ave #10R
Year
Property Taxes
Change
Tax Assessment
Change
2025
100%
100%
2024
100%
100%
2023
100%
100%
2022
100%
100%
2021
100%
100%
2020
—
—
Disclaimer: Historical tax information is derived from public records provided by the county offices. Information is not guaranteed and should be independently verified.
Estimate the Cost
Estimate the Cost for 5900 Arlington Ave #10R
5900 Arlington Avenue #10R, Bronx, NY 10471 (MLS# 1033300) is a Co-op property with 0 bedrooms and 1 full bathroom. 5900 Arlington Avenue #10R is currently listed for $319,000 and was received on July 31, 2026. Want to learn more about 5900 Arlington Avenue #10R? Do you have questions about finding other Co-op real estate for sale in Bronx? You can browse all Bronx real estate or contact a Coldwell Banker agent to request more information.