This is a carousel with tiles that activate property listing cards. Use the previous and next buttons to navigate.
1/1
$200,000
This is a carousel with tiles that activate property listing cards. Use the previous and next buttons to navigate.
1/1
Property Description
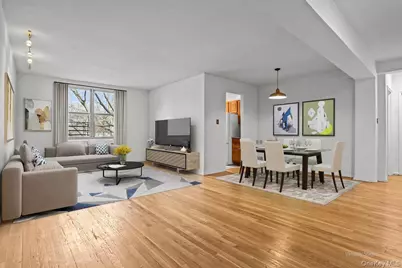
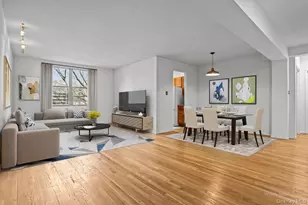

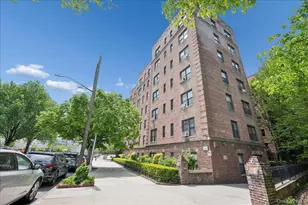
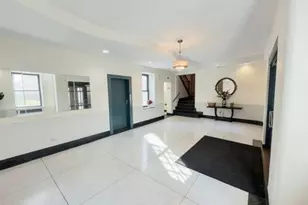
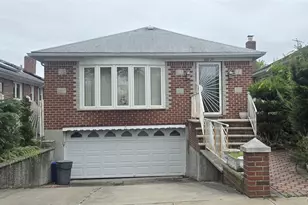
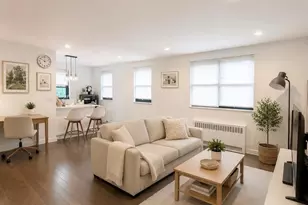
This inviting and peaceful apartment in the Bonnie Crest features well-maintained hardwood floors and is bathed in natural light, creating a bright and cheerful atmosphere. The unit offers plenty of storage space throughout and includes a windowed kitchen, adding to its appeal. The building provides great amenities, including a live-in superintendent, part-time doorman, a laundry room on the main floor, a bike room, and assigned parking (wait-listed). This apartment is ideally located next to Knolls Crescent shopping, offering easy access to a variety of shops and services. For commuters or those who rely on public transportation, you'll have convenient access to bus routes, the train station, and Metro-North, all just moments away. Whether you're seeking a comfortable and well-located living space or easy access to transportation and amenities, this Bonnie Crest apartment has it all. Pictures 1 and 2 have been digitally altered.
Full Property Details
Full Property Details for 629 Kappock St #6S
General
- Sold For: $200,000
- Status: Closed
- Type: Co-op
- Source: Long_Island
- MLS ID: 823927
- Added to Site: 469 day(s) ago
Rental Information
- Complex Features: Bicycle Room
Interior
- Number of Rooms: 3
- Interior Features: Natural Woodwork, Tile Counters
- Appliances: Dishwasher, Oven, Refrigerator, Gas Water Heater
- Laundry Facilities: Yes
- Flooring: Hardwood
Rooms
Bathrooms
- Total Bathrooms: 1
- Full Bathrooms: 1
Bedrooms
- Total Bedrooms: 1
Other Rooms
- Laundry: Common Area
Additional Information
- Shared Amenities: Door Person, Elevator(s), Live In Super
Parking
- Garage: Yes
- Garage Spaces: 1
- Parking Features: Garage, Waitlist
Location
- County: Bronx County
School Information
- High School District: Bronx 10
- Elementary School: Ps 24 Spuyten Duyvil
- Middle School: Riverdale/Kingsbridge (Ms/Hs 141)
- High School: Riverdale/Kingsbridge (Ms/Hs 141)
Community
- Assoc. Fees Include: Gas, Heat, Hot Water, Sewer, Water
- Pets Allowed: Yes
- Pet Restrictions: No Dogs
Heating & Cooling
- Cooling Type: Wall/Window Unit(s)
- Heating Type: Natural Gas, Radiant, Steam
Utilities
- Sewer: Public Sewer
- Water: Public
- Utility Description: Trash Collection Public
Structural Information
- Architectural Style: Other
- Detached/Attached: Detached
- Construction: Brick
- Sq. Ft. Source: Plans
- Year Built: 1960
Lot Features
- Property View: Park/Greenbelt, Trees/Woods
Financial Considerations
- Other Fee: Yes
- Other Fee Type: Assessment
- Other Fee Freq.: Monthly
Disclosures and Reports
- Special Conditions: None
Listed by Douglas Elliman Real Estate
Sold by Buyer Representation Office
Get Pre-Approved Today
Schools
Schools serving 629 Kappock St #6S
School District:New York City Geographic School District 10
| Name | Grades | Distance |
|---|---|---|
Ps 24 Spuyten Duyvil 660 W 236th St, The Bronx, NY 10463 | K-5 | 0.5 mi |
Riverdale Kingsbridge Academy (Ms High School 141) 660 W 237th St, The Bronx, NY 10463 | 6-8 | 0.6 mi |
Disclaimer:
School attendance boundaries provided by ATTOM Data Solutions and are for reference only. Contact the school directly to verify enrollment eligibility.
Price & Sales History for 629 Kappock St #6S
Date
Details
Price
Change
Source
4/14/2026
Sold
$200,000
-1.96%
MLS
6/23/2025
Price Reduced
$204,000
-6.42%
MLS
3/31/2025
Price Reduced
$218,000
-7.23%
MLS
2/12/2025
Listed
$235,000
—
MLS
Disclaimer: Historical sales information is derived from public records provided by the county offices. Information is not guaranteed and should be independently verified.
629 Kappock Street #6S, Bronx, NY 10463 (MLS# 823927) is a Co-op property that was sold at $200,000 on April 14, 2026. Want to learn more about 629 Kappock Street #6S? Do you have questions about finding other Co-op real estate for sale in Bronx? You can browse all Bronx real estate or contact a Coldwell Banker agent to request more information.