This is a carousel with tiles that activate property listing cards. Use the previous and next buttons to navigate.
1/24
$858,000
This is a carousel with tiles that activate property listing cards. Use the previous and next buttons to navigate.
1/24
Property Description
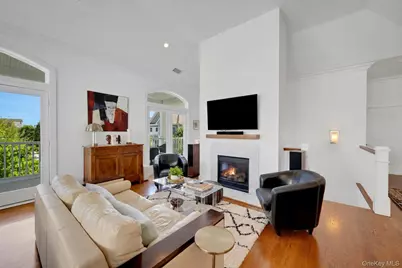
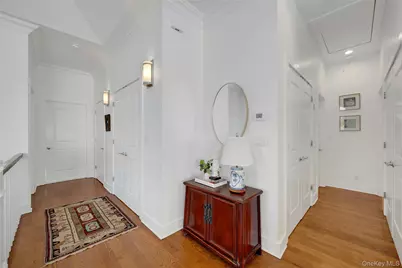
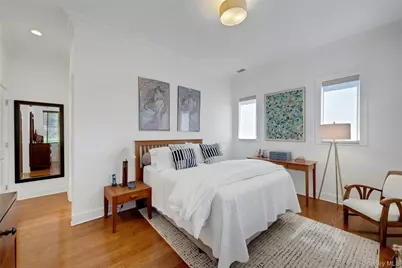
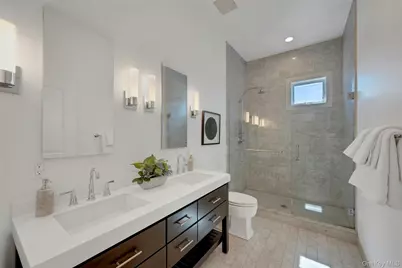
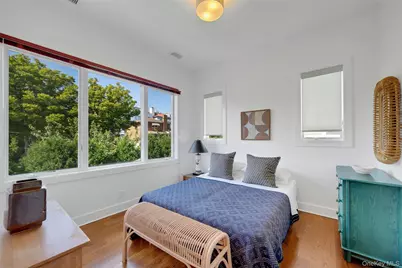
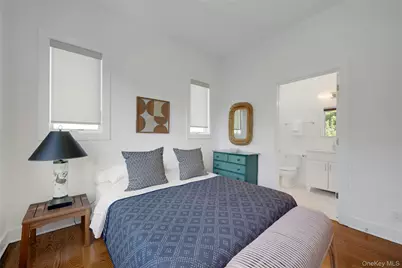
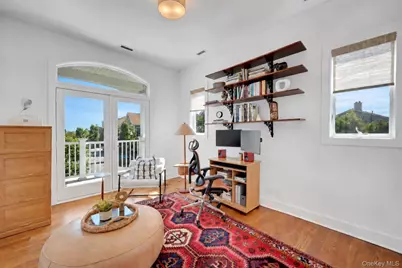
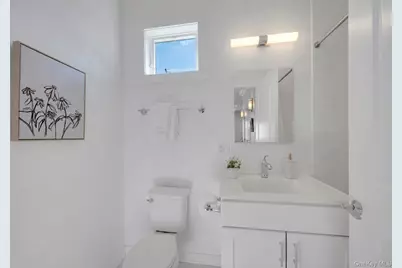
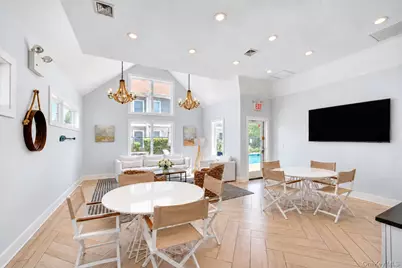
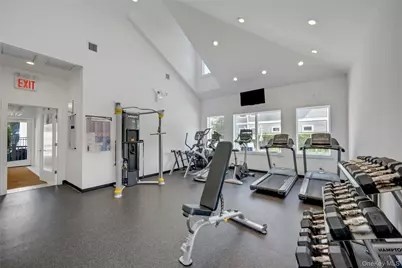
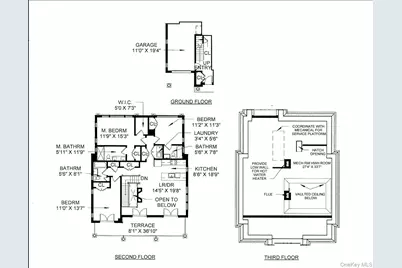
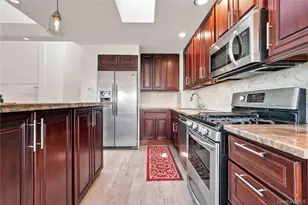
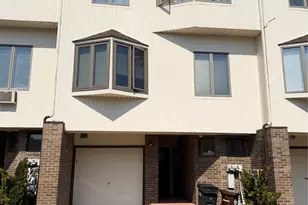
Imagine starting every morning with a coffee in hand on your private 40-foot terrace, watching the sunrise over the water... welcome to "On the Sound," a premier luxury gated community on City Island. The moment you step inside, the "wow" factor is undeniable; 15-foot cathedral ceilings soar above a sun-drenched, spacious floor plan that feels both grand and inviting. The kitchen is clean and modern, featuring white maple cabinetry, Caesarstone countertops, and a large center island that's perfect for prepping meals while staying part of the conversation. In the living area, a Carrera marble gas fireplace adds a sophisticated focal point, while double French doors lead right back out to the terrace. It's an ideal setup for keeping the doors open to catch the salt air and the breeze. The primary suite is a true standout, featuring a custom walk-in closet plus a second closet for extra storage. The luxurious primary bath is finished in Carrera white marble and includes double sinks and a large glass-enclosed shower. With three bedrooms and three full baths in total, there is plenty of flexibility for a home office or guest space. The unit includes its own one-car garage with an additional storage space, attic storage and in-unit laundry. Residents also enjoy amenities such as a clubhouse, a fitness center, and a heated in-ground pool. It's resort living at its best in the much-desired area of City Island!
Full Property Details
Full Property Details for 63 Island Pt #63
General
- Price: $858,000
- HOA FEE: $920/month
- Taxes: $4,933
- Status: Active
- Type: Condo
- Source: Long_Island
- MLS ID: 1047397
- Updated: 10/3/2026
- Added to Site: 8 day(s) ago
Interior
- Number of Rooms: 5
- Interior Features: First Floor Bedroom, First Floor Full Bath, Cathedral Ceiling(s), Chefs Kitchen, Crown Molding, Double Vanity, Eat-in Kitchen, ENERGY STAR Qualified Door(s), Entrance Foyer, High Ceilings, His and Hers Closets, Kitchen Island, Open Floorplan, Open Kitchen, Pantry, Primary Bathroom, Master Downstairs, Recessed Lighting, Storage, Walk-In Closet(s)
- Fireplace: Yes
- Number of Fireplaces: 1
- Fireplace(s): Gas
- Appliances: Dishwasher, Disposal, Dryer, Gas Cooktop, Gas Oven, Gas Range, Humidifier, Microwave, Range, Refrigerator, Stainless Steel Appliance(s), Tankless Water Heater, Washer
- Laundry Facilities: Yes
Rooms
Bathrooms
- Total Bathrooms: 3
- Full Bathrooms: 3
Bedrooms
- Total Bedrooms: 3
Other Rooms
- Laundry: In Unit
Additional Information
- Pool: Yes
- Pool Description: Fenced, In-Ground
- Security/Safety: Gated Community
Exterior
- Exterior Features: Lighting, Mailbox, Playground, Private Entrance
- Porch/Patio/Deck: Terrace
Parking
- Garage: Yes
- Garage Spaces: 1
- Total Spaces: 2
- Parking Features: Driveway, Garage, Garage Door Opener
Location
- County: Bronx County
- Subdivision: On the Sound
School Information
- High School District: Bronx 11
- Elementary School: Ps 175 City Island
- Middle School: Call Listing Agent
- High School: Contact Agent
Community
- Association: Yes
- Assoc. Fees Include: Common Area Maintenance, Exterior Maintenance, Grounds Care, Pool Service, Sewer, Snow Removal, Trash
- Pets Allowed: Yes
- Pet Restrictions: No Restrictions
Heating & Cooling
- Central air: Yes
- Cooling Type: Central Air
- Heating Type: Forced Air, Natural Gas
Utilities
- Sewer: Public Sewer
- Water: Public
- Utility Description: Cable Available, Electricity Connected, Natural Gas Connected, Sewer Connected, Trash Collection Public, Water Connected
Structural Information
- Detached/Attached: Attached
- Construction: HardiPlank Type
- Common Walls: No One Above
- Entry Floor Number: 1
- Sq. Ft. Source: Plans
- Year Built: 2016
Lot Features
- Property View: Water
- Lot Features: Cul-De-Sac, Landscaped, Near Golf Course, Near Public Transit, Near School, Near Shops, Paved, Private, Views
Water Features
- Water View: Yes
Financial Considerations
- Association Fee: Yes
- Association Fee: $920
- Assoc Fee Freq.: Monthly
- Other Fee: Yes
- Other Fee Type: Assessment expires 8/31/27
- Other Fee Freq.: Monthly
- Tax Amount: $4,933.08
Disclosures and Reports
- Special Conditions: None
- Property ID: 05643-1131
Listed by Compass Greater NY, LLC
Get Pre-Approved Today
Schools
Schools serving 63 Island Pt #63
School District:New York City Geographic School District 11
| Name | Grades | Distance |
|---|---|---|
Ps 175 City Island 200 City Island Ave, The Bronx, NY 10464 | K-8 | 0.2 mi |
Disclaimer:
School attendance boundaries provided by ATTOM Data Solutions and are for reference only. Contact the school directly to verify enrollment eligibility.
Price & Sales History for 63 Island Pt #63
Date
Details
Price
Change
Source
10/03/2026
Listed
$858,000
45.78%
MLS
7/25/2016
Sold
$588,548
—
Public Record
Disclaimer: Historical sales information is derived from public records provided by the county offices. Information is not guaranteed and should be independently verified.
Tax History
Tax History for 63 Island Pt #63
Year
Property Taxes
Change
Tax Assessment
Change
2025
$4,933
—
$24,746
1%
2025
$4,933
6%
$24,561
6%
2024
$4,654
6%
$23,171
6%
2023
$4,390
100%
$21,859
6%
2022
100%
$20,622
—
2021
-100%
$20,623
—
2020
$4,365
4%
$20,622
3%
2019
$4,199
3%
$20,072
3%
2018
$4,076
9%
$19,487
6%
2017
$3,748
—
$18,384
—
Disclaimer: Historical tax information is derived from public records provided by the county offices. Information is not guaranteed and should be independently verified.
Estimate the Cost
Estimate the Cost for 63 Island Pt #63
63 Island Point #63, Bronx, NY 10464 (MLS# 1047397) is a Condo property with 3 bedrooms and 3 full bathrooms. 63 Island Point #63 is currently listed for $858,000 and was received on October 03, 2026. Want to learn more about 63 Island Point #63? Do you have questions about finding other Condo real estate for sale in Bronx? You can browse all Bronx real estate or contact a Coldwell Banker agent to request more information.