This is a carousel with tiles that activate property listing cards. Use the previous and next buttons to navigate.
1/13
$242,000 Just Listed
This is a carousel with tiles that activate property listing cards. Use the previous and next buttons to navigate.
1/13
Property Description
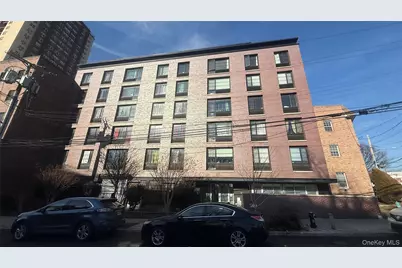
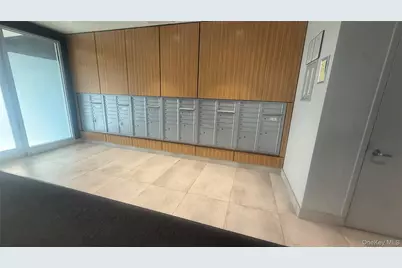
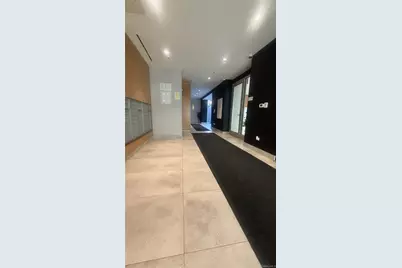
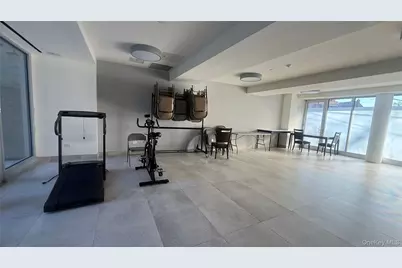
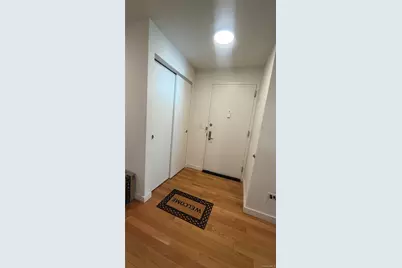
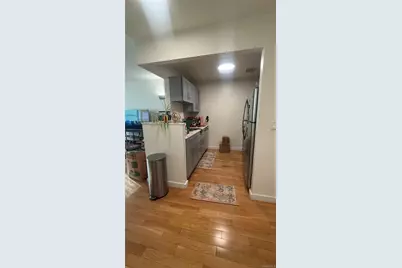
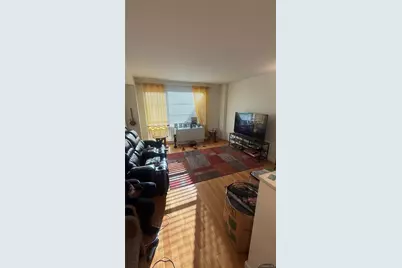
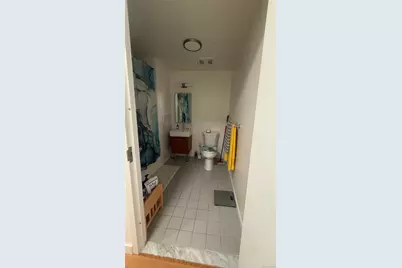
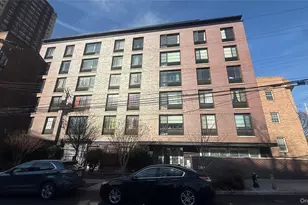
Beautifully maintained large 1 bedroom, 1 bath gourmet kitchen with stainless steel appliances which includes a dish washer and granite countertops. Each unit controls heating/cooling. Hardwood floors, custom wood blinds with plenty of closet space. On-site parking lot(additional fee) 2000sf community room with kitchenette, communal terrace, landscaped courtyard, laundry on premises, dedicated mailroom, bike storage room, secure controlled access. Near trains, shops, restaurants.
Full Property Details
Full Property Details for 839 Tilden St #5H
General
- Price: $242,000
- Status: Active
- Type: Co-op
- Source: Long_Island
- MLS ID: 1004250
- Updated: 5/27/2026
- Added to Site: 3 day(s) ago
Interior
- Number of Rooms: 4
- Interior Features: Galley Type Kitchen, Granite Counters
- Appliances: Dishwasher, Microwave, Range, Refrigerator, Stainless Steel Appliance(s)
- Laundry Facilities: Yes
- Flooring: Hardwood
Rooms
Bathrooms
- Total Bathrooms: 1
- Full Bathrooms: 1
Bedrooms
- Total Bedrooms: 1
Other Rooms
- Laundry: In Basement
Parking
- Garage: Yes
- Parking Features: On Street
Location
- County: Bronx County
School Information
- High School District: Bronx 11
- Elementary School: Ps 41 Gun Hill Road
- Middle School: Leaders Of Tomorrow
- High School: High School Of Contemporary Arts
Community
- Pets Allowed: Yes
- Pet Restrictions: Yes
Heating & Cooling
- Cooling Type: Multi Units
- Heating Type: Electric
Utilities
- Sewer: Public Sewer
- Water: Public
- Utility Description: Cable Available, Sewer Connected
Structural Information
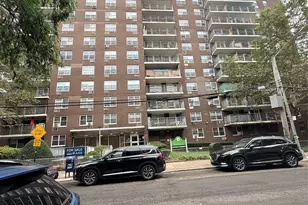
- Architectural Style: High Rise
- Detached/Attached: Detached
- Construction: Brick
- Windows: Double Pane Windows
- Entry Floor Number: 1
- Sq. Ft. Source: Plans
- Year Built: 2020
Disclosures and Reports
- Special Conditions: None
- Property ID: 04671-0004-00839-000-000005H
Listed by Exit Realty Group
Get Pre-Approved Today
Schools
Schools serving 839 Tilden St #5H
School District:New York City Geographic School District 11
| Name | Grades | Distance |
|---|---|---|
Ps 41 Gun Hill Road 3352 Olinville Ave, The Bronx, NY 10467 | K-5 | 0.4 mi |
North Bronx School of Empowerment 3710 Barnes Ave, The Bronx, NY 10467 | 6-8 | 0.3 mi |
Leaders of Tomorrow 3710 Barnes Ave, The Bronx, NY 10467 | 6-8 | 0.3 mi |
Disclaimer:
School attendance boundaries provided by ATTOM Data Solutions and are for reference only. Contact the school directly to verify enrollment eligibility.
Price & Sales History for 839 Tilden St #5H
Date
Details
Price
Change
Source
5/26/2026
Listed
$242,000
-47.84%
MLS
9/27/2022
Sold
$463,998
—
Public Record
Disclaimer: Historical sales information is derived from public records provided by the county offices. Information is not guaranteed and should be independently verified.
Tax History
Tax History for 839 Tilden St #5H
Year
Property Taxes
Change
Tax Assessment
Change
2024
100%
$4,228,200
-6%
2025
100%
$4,509,180
-5%
2024
100%
$4,762,710
-9%
2023
100%
$5,255,100
2%
2022
100%
$5,132,700
5%
2021
100%
$4,905,450
29%
2020
-100%
$3,789,450
5925%
2017
$4,368
—
$62,899
194%
2017
$4,368
2%
$21,427
—
2016
$4,283
6%
$21,427
3%
2015
$4,049
14%
$20,708
6%
2014
$3,537
9%
$19,537
6%
2013
$3,251
—
$18,432
—
Disclaimer: Historical tax information is derived from public records provided by the county offices. Information is not guaranteed and should be independently verified.
Estimate the Cost
Estimate the Cost for 839 Tilden St #5H
839 Tilden Street #5H, Bronx, NY 10467 (MLS# 1004250) is a Co-op property with 1 bedroom and 1 full bathroom. 839 Tilden Street #5H is currently listed for $242,000 and was received on May 26, 2026. Want to learn more about 839 Tilden Street #5H? Do you have questions about finding other Co-op real estate for sale in Bronx? You can browse all Bronx real estate or contact a Coldwell Banker agent to request more information.