This is a carousel with tiles that activate property listing cards. Use the previous and next buttons to navigate.
1/1
$2,350,000
This is a carousel with tiles that activate property listing cards. Use the previous and next buttons to navigate.
1/1
Property Description
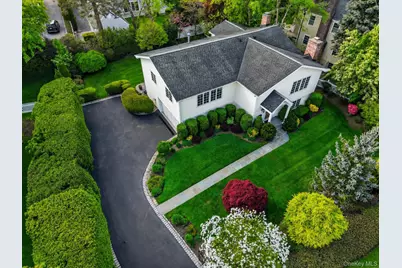
Turn key and immaculate, this beautifully designed home is located in the Bronxville School District and offers exceptional comfort, style, and functionality. A stunning open kitchen anchors the main level with Calacatta Capri countertops, a Sub Zero refrigerator, Viking range, and custom cabinetry thoughtfully designed to maximize storage and organization. The home features four bedrooms, three full baths, and a powder room. A striking living room with vaulted ceilings adds character and natural light, while a separate den or office provides an ideal work from home space. The spacious family room with direct access to the flat, usable yard, creating a perfect setting for everyday living and entertaining. A well appointed mudroom and an oversized laundry room, both designed with abundant storage, make daily routines effortless. Every detail has been carefully considered, offering a truly move in ready home in Bronxville VIllage.
Full Property Details
Full Property Details for 11 White Plains Rd
General
- Sold For: $2,350,000
- Taxes: $36,948
- Status: Closed
- Type: Single Family
- Source: Long_Island
- MLS ID: 995405
- Added to Site: 113 day(s) ago
Interior
- Number of Rooms: 9
- Interior Features: First Floor Bedroom, First Floor Full Bath, Eat-in Kitchen, Kitchen Island, Marble Counters, Open Floorplan, Open Kitchen, Primary Bathroom
- Number of Fireplaces: 2
- Fireplace(s): Electric, Wood Burning
- Appliances: Dishwasher, Dryer, Gas Range, Range, Refrigerator, Stainless Steel Appliance(s), Washer, Wine Refrigerator
- Flooring: Hardwood
Rooms
Bathrooms
- Total Bathrooms: 4
- Full Bathrooms: 3
- Half Bathrooms: 1
Bedrooms
- Total Bedrooms: 4
Parking
- Garage: Yes
- Garage Spaces: 1
- Parking Features: Driveway, Garage
Location
- County: Westchester County
School Information
- High School District: Bronxville
- Elementary School: Bronxville Elementary School
- Middle School: Bronxville Middle School
- High School: Bronxville High School
Heating & Cooling
- Central air: Yes
- Cooling Type: Central Air
- Heating Type: Baseboard
Utilities
- Sewer: Public Sewer
- Water: Private, Public
- Utility Description: Natural Gas Connected
Structural Information
- Architectural Style: Contemporary
- Detached/Attached: Detached
- Construction: Frame
- Building Size: 3477
- Square Feet: 3,477
- Sq. Ft. Source: Measured
- Year Built: 1984
Lot Features
- Lot Size (Acres): 0.3
- Lot Size (Sq. Ft.): 13,068
Financial Considerations
- Taxes Include: Sewer, Trash
- Tax Amount: $36,948
Disclosures and Reports
- Special Conditions: None
Listed by Houlihan Lawrence Inc.
Sold by Houlihan Lawrence Inc.

Get Pre-Approved Today
Schools
Schools serving 11 White Plains Rd
School District:Bronxville Union Free School District
| Name | Grades | Distance |
|---|---|---|
Bronxville Elementary School 177 Pondfield Road, Bronxville, NY 10708 | K-5 | 0.7 mi |
Bronxville Middle School 177 Pondfield Road, Bronxville, NY 10708 | 6-8 | 0.7 mi |
Bronxville High School 177 Pondfield Road, Bronxville, NY 10708 | 8-12 | 0.7 mi |
Disclaimer:
School attendance boundaries provided by ATTOM Data Solutions and are for reference only. Contact the school directly to verify enrollment eligibility.
Price & Sales History for 11 White Plains Rd
Date
Details
Price
Change
Source
8/17/2026
Sold
$2,350,000
2.4%
MLS
5/07/2026
Listed
$2,295,000
—
MLS
Disclaimer: Historical sales information is derived from public records provided by the county offices. Information is not guaranteed and should be independently verified.
11 White Plains Road, Bronxville, NY 10708 (MLS# 995405) is a Single Family property that was sold at $2,350,000 on August 17, 2026. Want to learn more about 11 White Plains Road? Do you have questions about finding other Single Family real estate for sale in Bronxville? You can browse all Bronxville real estate or contact a Coldwell Banker agent to request more information.