
This is a carousel with tiles that activate property listing cards. Use the previous and next buttons to navigate.
1/24
$599,000
This is a carousel with tiles that activate property listing cards. Use the previous and next buttons to navigate.
1/24
Property Description
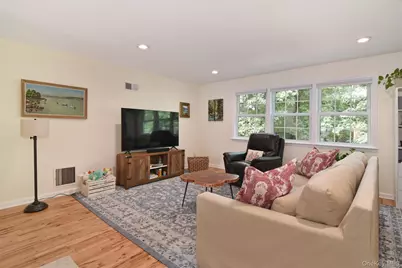
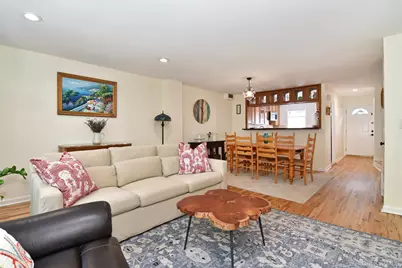
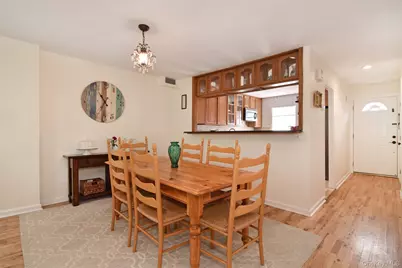
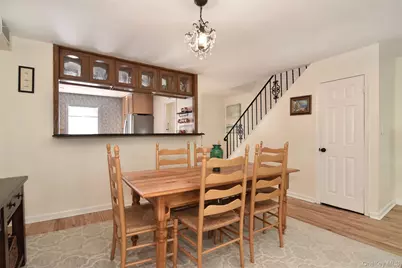
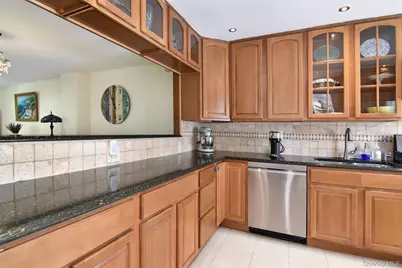
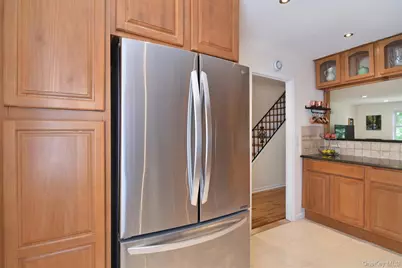
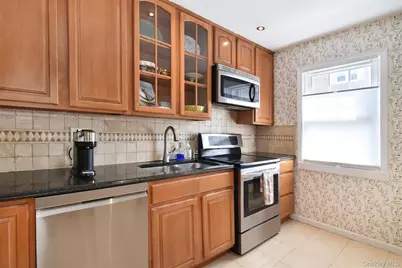
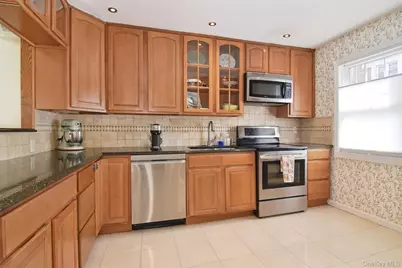
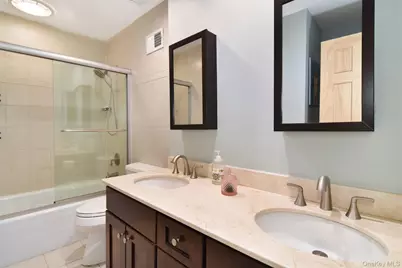
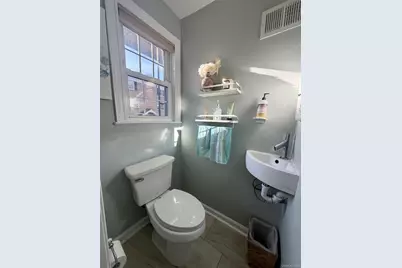
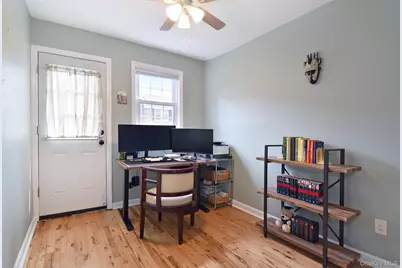
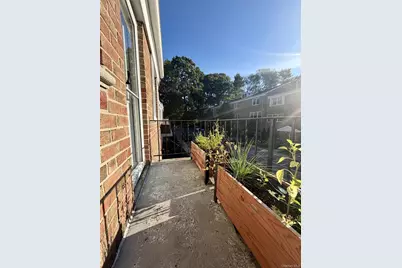
Welcome to this beautiful, well-maintained townhome where space, light and everyday comfort come together in one of Bronxville's most convenient & sought-after locations. Truly a commuters dream w/your choice of Fleetwood or Bronxville Metro North train stations ~ 30 min. to NYC. Easy access to local buses, major highways, nearby towns w/ social life & restaurants. This home boasts 3 well-proportioned bedrooms & 1.5 baths. The inviting open main floor layout features EH, updated Kitchen, beautiful wooded views outside the spacious Living Room, a half bath, laundry closet and a convenient coat/storage closet tucked beneath the staircase. Upstairs, the generously sized primary bedroom offers ample closet space and access to the Hall Bath, while the second bedroom is filled w/ natural light and includes a double closet, the third bedroom features both a window and direct access to the terrace, creating a versatile space for guests, a home office, or additional living needs, full hall bathroom w/ double sinks, a linen closet, hallway pull-down stairway for attic access for abundant storage. Updates in 2023 Include: New inside doors & molding around doorways upstairs, baseboards, new 2-zone system, Air condition unit, Beautiful Hardwood flooring refinished throughout entire unit. New stainless steel dishwasher in 2026. A dedicated, assigned parking space is located in front of the unit as well as community parking.
Full Property Details
Full Property Details for 124 Texas Ave
General
- Price: $599,000
- HOA FEE: $403/month
- Taxes: $6,859
- Status: Active
- Type: Condo
- Source: Long_Island
- MLS ID: 1045604
- Updated: 9/24/2026
- Added to Site: 33 day(s) ago
Rental Information
- Complex Features: Bicycle Room
Interior
- Number of Rooms: 6
- Interior Features: Ceiling Fan(s), Entrance Foyer, Granite Counters, High Speed Internet, Open Floorplan, Recessed Lighting, Storage, Washer/Dryer Hookup
- Appliances: Dishwasher, Dryer, Electric Oven, Electric Range, Microwave, Refrigerator, Stainless Steel Appliance(s), Washer
- Laundry Facilities: Yes
- Flooring: Ceramic Tile, Hardwood
Rooms
Bathrooms
- Total Bathrooms: 2
- Full Bathrooms: 1
- Half Bathrooms: 1
Bedrooms
- Total Bedrooms: 3
Other Rooms
- Laundry: In Hall, In Unit
Additional Information
- Shared Amenities: Parking
Exterior
- Porch/Patio/Deck: Patio
Parking
- Total Spaces: 1
- Parking Features: Assigned
- Assigned Parking: Yes
Location
- County: Westchester County
School Information
- High School District: Yonkers
- Elementary School: Yonkers (School Choice)
- Middle School: Yonkers (School Choice)
- High School: Yonkers (School Choice)
Community
- Association: Yes
- Assoc. Fees Include: Common Area Maintenance, Exterior Maintenance, Sewer, Snow Removal, Trash, Water
- Pets Allowed: Yes
- Pet Restrictions: Yes
Heating & Cooling
- Central air: Yes
- Cooling Type: Central Air
- Heating Type: Forced Air
- Heating Zones: 2
Utilities
- Sewer: Public Sewer
- Water: Public
- Utility Description: Electricity Available, Natural Gas Available
Structural Information
- Detached/Attached: Attached
- Construction: Brick
- Common Walls: 1 Common Wall
- Entry Floor Number: 1
- Stories/Levels: 2
- Stories in Building: 2
- Sq. Ft. Source: Public Records
- Year Built: 1974
Lot Features
- Property View: Trees/Woods
Financial Considerations
- Association Fee: Yes
- Association Fee: $403
- Assoc Fee Freq.: Monthly
- Taxes Include: Sewer, Trash
- Tax Amount: $6,859
Disclosures and Reports
- Special Conditions: None
- Exclusions: 2 chandeliers, DA & Upstairs hall, ceiling fan in office/bedroom
- Inclusions: washer, dryer, range, refrigerator, microwave, dishwasher, window treatments, ceiling fan in baby's room
- Property ID: 1800-005-000-05272-000-0134
Listed by Houlihan Lawrence Inc.
Get Pre-Approved Today
Schools
Schools serving 124 Texas Ave
School District:Yonkers City School District
Disclaimer:
School attendance boundaries provided by ATTOM Data Solutions and are for reference only. Contact the school directly to verify enrollment eligibility.
Price & Sales History for 124 Texas Ave
Date
Details
Price
Change
Source
9/24/2026
Price Reduced
$599,000
-3.39%
MLS
9/09/2026
Listed
$619,999
24.25%
MLS
8/01/2023
Sold
$499,000
—
Public Record
Disclaimer: Historical sales information is derived from public records provided by the county offices. Information is not guaranteed and should be independently verified.
Tax History
Tax History for 124 Texas Ave
Year
Property Taxes
Change
Tax Assessment
Change
2025
$6,580
100%
$5,765
—
2024
-100%
$5,765
—
2020
$5,770
17%
$5,765
—
2020
$4,923
27%
$5,765
—
2018
$3,876
-22%
$5,765
—
2017
$4,981
1%
$5,765
—
2017
$4,937
-24%
$5,765
-21%
2016
$6,458
29%
$7,322
—
2015
$5,009
-19%
$7,322
—
2014
$6,153
—
$7,322
—
Disclaimer: Historical tax information is derived from public records provided by the county offices. Information is not guaranteed and should be independently verified.
Estimate the Cost
Estimate the Cost for 124 Texas Ave
124 Texas Avenue, Bronxville, NY 10708 (MLS# 1045604) is a Condo property with 3 bedrooms, 1 full bathroom and 1 partial bathroom. 124 Texas Avenue is currently listed for $599,000 and was received on September 09, 2026. Want to learn more about 124 Texas Avenue? Do you have questions about finding other Condo real estate for sale in Bronxville? You can browse all Bronxville real estate or contact a Coldwell Banker agent to request more information.
