This is a carousel with tiles that activate property listing cards. Use the previous and next buttons to navigate.
1/15
$310,000
This is a carousel with tiles that activate property listing cards. Use the previous and next buttons to navigate.
1/15
Property Description
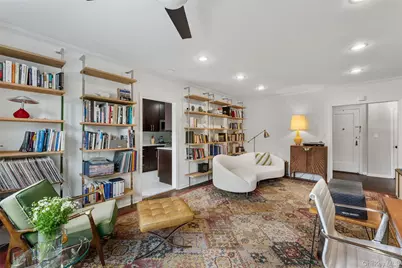
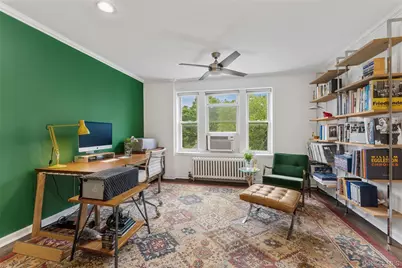
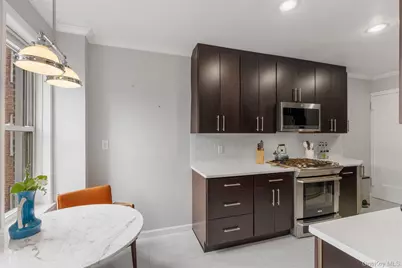
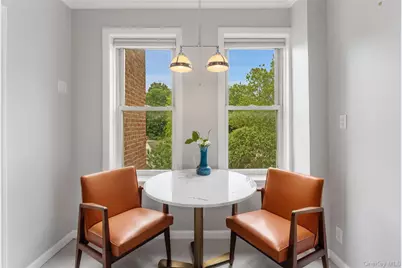
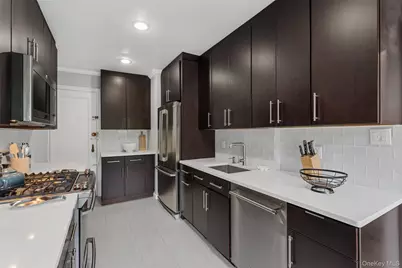
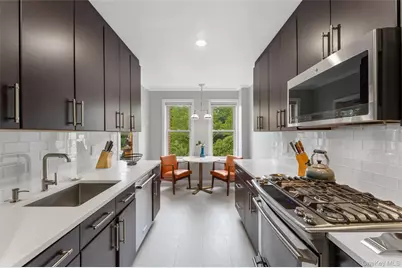
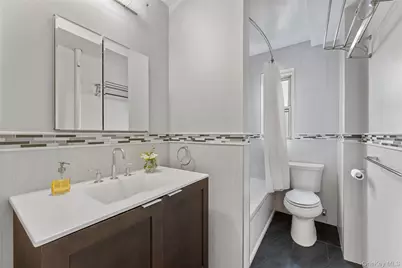
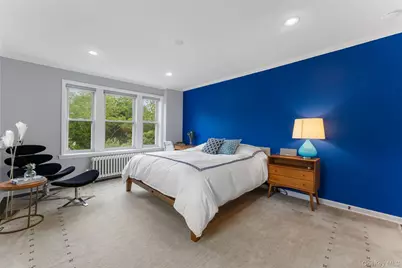
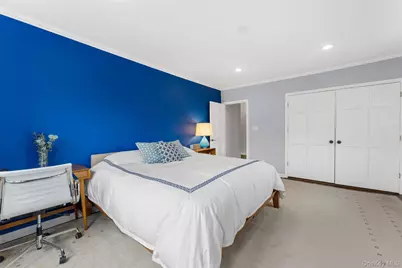
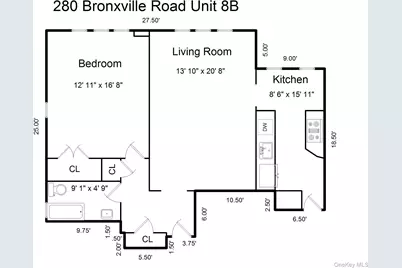
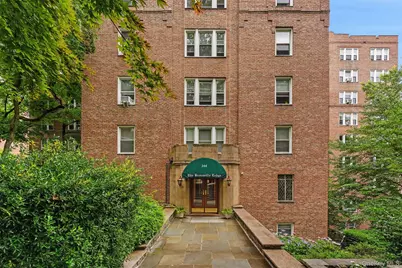
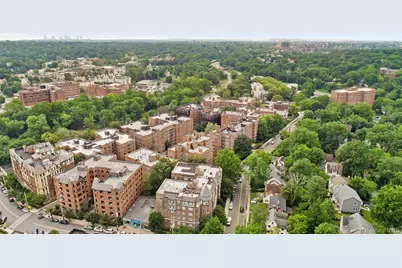
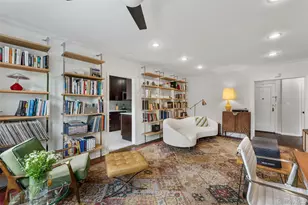
One of just two residences on its landing, this corner one-bedroom, one-bath co-op at The Bronxville Lodge offers rare privacy on the eighth floor of a well-maintained, nine-story prewar elevator building. Professionally measured and gut-renovated, the 843-square-foot home is filled with western and southwestern light throughout the day, a rare find after city living. The kitchen has been fully renovated with stainless steel appliances, wood cabinetry, Sandstone countertops, and a glass tile backsplash, with space for a dining table. The bathroom is equally considered, with mosaic tile and a soaking tub, and fixtures updated throughout. The living room and bedroom are both generously sized, and every closet in the home has been custom-fitted for storage. Hardwood floors and recessed lighting run throughout, and the interior doors have been upgraded as well. Residents share a newly updated terrace. The Bronxville Metro-North station is a short walk away, with a train ride of approximately 37 minutes to Grand Central, and the shops, restaurants, and farmer's market of Bronxville Village are just as close.
Full Property Details
Full Property Details for 280 Bronxville #8B
General
- Price: $310,000
- Status: Active
- Type: Co-op
- Source: Long_Island
- MLS ID: 1017760
- Updated: 8/27/2026
- Added to Site: 65 day(s) ago
Rental Information
- Complex Features: Outdoor Space
Interior
- Number of Rooms: 3
- Interior Features: Ceiling Fan(s), Eat-in Kitchen, Elevator, Entrance Foyer, Soaking Tub
- Appliances: Dishwasher, Gas Range, Microwave, Refrigerator
- Laundry Facilities: Yes
- Flooring: Hardwood, Tile
Rooms
Bathrooms
- Total Bathrooms: 1
- Full Bathrooms: 1
Bedrooms
- Total Bedrooms: 1
Other Rooms
- Laundry: Common Area, In Basement
Parking
- Parking Features: On Street
Location
- County: Westchester County
- Driving Directions: Palmer Road to Bronxville Road to No. 280. Pondfield Road West to No. 280.
- Direction Faces: West
School Information
- High School District: Yonkers
- Elementary School: Yonkers (School Choice)
- Middle School: Yonkers (School Choice)
- High School: Yonkers (School Choice)
Community
- Pets Allowed: Yes
- Pet Restrictions: Cats OK
Heating & Cooling
- Cooling Type: Wall/Window Unit(s)
- Heating Type: Natural Gas, Oil, Steam
Utilities
- Sewer: Public Sewer
- Water: Public
- Utility Description: Electricity Connected, Natural Gas Connected, Sewer Connected, Trash Collection Public, Water Connected
Structural Information
- Architectural Style: Mid Rise
- Detached/Attached: Detached
- Construction: Frame
- Basement: Yes
- Basement Desc.: Common
- Common Walls: End Unit
- Entry Floor Number: 8
- Stories/Levels: 9
- Stories in Building: 9
- Sq. Ft. Source: Other
- Year Built: 1935
Disclosures and Reports
- Special Conditions: None
Listed by Compass Greater NY, LLC
Get Pre-Approved Today
Schools
Schools serving 280 Bronxville #8B
School District:Yonkers City School District
Disclaimer:
School attendance boundaries provided by ATTOM Data Solutions and are for reference only. Contact the school directly to verify enrollment eligibility.
Price & Sales History for 280 Bronxville #8B
Date
Details
Price
Change
Source
6/24/2026
Listed
$310,000
—
MLS
Disclaimer: Historical sales information is derived from public records provided by the county offices. Information is not guaranteed and should be independently verified.

Estimate the Cost
Estimate the Cost for 280 Bronxville #8B
280 Bronxville #8B, Bronxville, NY 10708 (MLS# 1017760) is a Co-op property with 1 bedroom and 1 full bathroom. 280 Bronxville #8B is currently listed for $310,000 and was received on June 24, 2026. Want to learn more about 280 Bronxville #8B? Do you have questions about finding other Co-op real estate for sale in Bronxville? You can browse all Bronxville real estate or contact a Coldwell Banker agent to request more information.