This is a carousel with tiles that activate property listing cards. Use the previous and next buttons to navigate.
1/1
$3,225,000
This is a carousel with tiles that activate property listing cards. Use the previous and next buttons to navigate.
1/1
Property Description
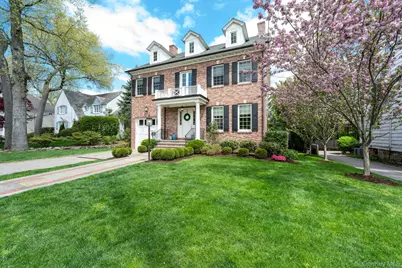
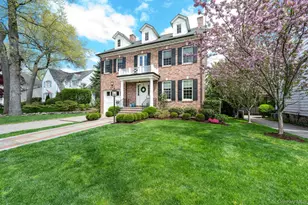
A Georgian Center Hall Colonial on a quiet, Village street with a true neighborhood feel. Lush landscaping, mature trees, and a bluestone and brick walk set the tone before you even step inside. Built in 2014, this home captures the architectural details of an earlier era with none of the compromises of one. The first floor opens with ten-foot ceilings, coffered millwork, herringbone floors, a carefully chosen paint palette, and beautiful lighting fixtures throughout. Nine-foot ceilings carry through the upper levels. The quality is there at every turn, expressed in the details rather than announced by them. The kitchen is the center of this house in the best way. An open concept space that brings together the kitchen, a dine-in area, and a great room with built-in window seats and a fireplace. The expansive island with sink, custom cabinetry, granite countertops, Wolf range, wall oven and two dishwashers give it serious function. French doors open directly to the patio and garden, so the inside and outside connect the way they should. That backyard is worth lingering in. A generous patio, a play area, and a perimeter of mature evergreens that make the whole space private and quiet. Flat, finished, and completely low maintenance. The formal living and dining rooms flow naturally into a great room, all of it framed by the kind of millwork and ceiling height that newer construction rarely gets right. The attached garage connects directly to a mudroom, keeping the day organized from the moment you walk in. Excellent closet space throughout the home means everything has a place. Upstairs, the primary suite is large and light-filled, with a soaking bath, separate shower, double vanity and double custom closets. Three additional bedrooms, including one with its own en-suite completes the second level. A terrific laundry room, large bonus room, fifth bedroom (office), full bathroom and extensive storage can be found on the third level. The lower level is extraordinary, featuring a wonderful playroom, a flex room set up as a gym, the sixth bedroom with a full bath, utilities and closet space. For a home at this level, it is rare to find this much finished, flexible space below grade. Built in 2014 and meticulously maintained, the systems are all in excellent condition. Tankless water heater, full HVAC, and an interior sprinkler system throughout. Move in and enjoy, there is nothing to do. Homes like this do not come along often in Bronxville Village. The architecture, the space, the setting, and 30 minutes to Grand Central. This is the one.
Full Property Details
Full Property Details for 38 Forest Ln
General
- Sold For: $3,225,000
- Taxes: $70,751
- Status: Closed
- Type: Single Family
- Source: Long_Island
- MLS ID: 987406
- Added to Site: 176 day(s) ago
Interior
- Number of Rooms: 11
- Interior Features: Chefs Kitchen, Crown Molding, Double Vanity, Eat-in Kitchen, Entrance Foyer, Formal Dining, Granite Counters, High Ceilings, His and Hers Closets, Kitchen Island, Open Kitchen, Primary Bathroom, Recessed Lighting, Soaking Tub, Storage, Washer/Dryer Hookup
- Fireplace: Yes
- Number of Fireplaces: 2
- Fireplace(s): Family Room, Gas, Living Room
- Appliances: Dishwasher, Dryer, Exhaust Fan, Gas Oven, Gas Range, Microwave, Oven, Refrigerator, Stainless Steel Appliance(s), Tankless Water Heater, Washer, Wine Refrigerator
- Laundry Facilities: Yes
- Flooring: Carpet, Combination, Hardwood, Tile
Rooms
Bathrooms
- Total Bathrooms: 6
- Full Bathrooms: 5
- Half Bathrooms: 1
Bedrooms
- Total Bedrooms: 6
Other Rooms
- Laundry: Gas Dryer Hookup, Laundry Room, Washer Hookup
Parking
- Garage: Yes
- Garage Spaces: 1
- Parking Features: Attached, Driveway
Location
- County: Westchester County
- Cross Streets: Middle Road
- Driving Directions: From White Plains Rd (Rte 22:) turn onto Middle Rd, Left on Forest Lane, #38 is on the right.
School Information
- High School District: Bronxville
- Elementary School: Bronxville Elementary School
- Middle School: Bronxville Middle School
- High School: Bronxville High School
Heating & Cooling
- Central air: Yes
- Cooling Type: Central Air
- Heating Type: Forced Air
- Heating Zones: 4
Utilities
- Sewer: Public Sewer
- Water: Public
- Utility Description: Cable Connected, Electricity Connected, Natural Gas Connected, Sewer Connected, Trash Collection Public, Water Connected
Structural Information
- Architectural Style: Colonial
- Detached/Attached: Detached
- Construction: Frame
- Basement: Yes
- Basement Desc.: Finished, Full Basement
- Sq. Ft. Source: Measured
- Year Built: 2014
Lot Features
- Lot Size (Acres): 0.17
- Lot Size (Sq. Ft.): 7,619
- Lot Features: Back Yard, Landscaped, Level, Near Golf Course, Near Public Transit, Near School, Near Shops, Sprinklers In Front, Sprinklers In Rear
Financial Considerations
- Taxes Include: Trash
- Tax Amount: $70,751
Disclosures and Reports
- Special Conditions: None
- Inclusions: Light Fixtures, Oven/Range, Wall Oven, Microwave, 2 Dishwashers, Refrigerator, Refrigerator Drawers, Wine Refrigerator, Washer and Dryer
- Property ID: 2401-007-00G-00004-000-0010
- Block: 4
- Lot Number: 10
Listed by Compass Greater NY, LLC
Sold by William Raveis Real Estate

Get Pre-Approved Today
Schools
Schools serving 38 Forest Ln
School District:Bronxville Union Free School District
| Name | Grades | Distance |
|---|---|---|
Bronxville Elementary School 177 Pondfield Road, Bronxville, NY 10708 | K-5 | 0.8 mi |
Bronxville Middle School 177 Pondfield Road, Bronxville, NY 10708 | 6-8 | 0.8 mi |
Bronxville High School 177 Pondfield Road, Bronxville, NY 10708 | 8-12 | 0.8 mi |
Disclaimer:
School attendance boundaries provided by ATTOM Data Solutions and are for reference only. Contact the school directly to verify enrollment eligibility.
Price & Sales History for 38 Forest Ln
Date
Details
Price
Change
Source
7/27/2026
Sold
$3,225,000
-5.01%
MLS
4/23/2026
Listed
$3,395,000
—
MLS
Disclaimer: Historical sales information is derived from public records provided by the county offices. Information is not guaranteed and should be independently verified.
38 Forest Lane, Bronxville, NY 10708 (MLS# 987406) is a Single Family property that was sold at $3,225,000 on July 27, 2026. Want to learn more about 38 Forest Lane? Do you have questions about finding other Single Family real estate for sale in Bronxville? You can browse all Bronxville real estate or contact a Coldwell Banker agent to request more information.