This is a carousel with tiles that activate property listing cards. Use the previous and next buttons to navigate.
1/1
$4,400,000
This is a carousel with tiles that activate property listing cards. Use the previous and next buttons to navigate.
1/1
Property Description
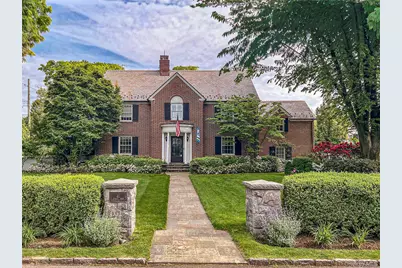
Beautifully updated brick Colonial, gracefully set within one of Bronxville Village's most sought-after neighborhoods, offering an exceptional blend of timeless elegance and walkable Village living. A major two-story expansion in 2011 added outstanding space while preserving the home's architectural charm, including a stunning kitchen, mudroom, family room, luxurious primary suite with ensuite bath and dual walk-in closets, and a large gym. The home offers an ideal circular flow for everyday living and entertaining, beginning with a gracious marble entry foyer, powder room, and large coat closet. The beautiful eat-in kitchen features radiant-heated dark limestone floors, custom cabinetry by Kitchens by Deane, high-end appliances, Perrin & Rowe fixtures, and an oversized island with two dishwashers, an ice machine, wine refrigerator, filtered-water sink, and a large walk-in pantry. French doors open to a bluestone backyard patio with a built-in premium DSC 48-inch stainless steel gas grill. The kitchen flows seamlessly into a spacious custom mudroom with six floor-to-ceiling cubbies, each with upper storage cabinets and lower drawers, as well as radiant-heated floors. On the other side, the kitchen opens to a large family room with custom built-ins, surround sound, and glass paned pocket doors leading to the living room. The living room offers a wood-burning fireplace with a black marble hearth and opens to a large home office with glass paned doors for privacy, custom built-in cabinetry, and sliding doors to the side yard and bluestone patio with firepit. The formal dining room is accented with elegant wainscoting and custom pocket doors connecting to the kitchen. Upstairs, the expansive primary suite includes dual custom walk-in closets, custom built-in cabinetry, and a spa-like bath with steam shower, Jacuzzi tub, double vanity, and radiant-heated marble floors. There are four additional generously sized bedrooms, including two at the front of the house with custom cabinetry, one with a large walk-in closet, along with three renovated baths; two ensuite and one with a double sink. The third floor provides a private guest bedroom and excellent storage. The 1,691-square-foot CO'd lower level includes a media room, art space, and gym area, featuring 10-foot ceilings, radiant heat, and central AC. The professionally landscaped side and back yards are enclosed by a charming white picket fence and offer both side and rear bluestone patios for outdoor relaxation and entertaining. Extensive upgrades include updated mechanicals, central vac, premium Pennsylvania slate roof (2011), WiFi thermostats, refinished hardwood floors, portable hook up generator in garage, and an exterior security system. Ideally located near Bronxville schools, village shops and restaurants, the train, as well as both the Bronxville Field Club and Siwanoy Country Club. With an extensive list of special features and thoughtful improvements, 41 Sturgis is truly not to be missed.
Full Property Details
Full Property Details for 41 Sturgis Rd
General
- Sold For: $4,400,000
- Taxes: $62,369
- Status: Closed
- Type: Single Family
- Source: Long_Island
- MLS ID: 961775
- Added to Site: 182 day(s) ago
Interior
- Number of Rooms: 11
- Interior Features: Built-in Features, Central Vacuum, Chandelier, Chefs Kitchen, Crown Molding, Double Vanity, Eat-in Kitchen, Entertainment Cabinets, Entrance Foyer, Formal Dining, His and Hers Closets, Kitchen Island, Marble Counters, Open Kitchen, Pantry, Primary Bathroom, Recessed Lighting, Smart Thermostat, Speakers, Walk-In Closet(s)
- Fireplace: Yes
- Number of Fireplaces: 1
- Fireplace(s): Living Room, Wood Burning
- Appliances: Dishwasher, Disposal, Dryer, Freezer, Gas Range, Oven, Refrigerator, Washer, Water Purifier Owned, Wine Refrigerator
- Flooring: Hardwood, Other, Tile
Rooms
Bathrooms
- Total Bathrooms: 6
- Full Bathrooms: 4
- Half Bathrooms: 2
Bedrooms
- Total Bedrooms: 6
Additional Information
- Security/Safety: Security System, Video Cameras
Exterior
- Exterior Features: Fire Pit, Gas Grill, Lighting, Speakers
- Porch/Patio/Deck: Patio
Parking
- Garage: Yes
- Garage Spaces: 2
- Parking Features: Garage
Location
- County: Westchester County
- Driving Directions: Pondfield to Homesdale, Left onto Sturgis, 41 Sturgis is on Left
School Information
- High School District: Bronxville
- Elementary School: Bronxville Elementary School
- Middle School: Bronxville Middle School
- High School: Bronxville High School
Heating & Cooling
- Central air: Yes
- Cooling Type: Central Air
- Heating Type: Baseboard, Natural Gas, Radiant Floor
- Heating Zones: 4
Utilities
- Sewer: Public Sewer
- Water: Public
- Utility Description: Trash Collection Public
Structural Information
- Architectural Style: Colonial
- Detached/Attached: Detached
- Construction: Brick
- Basement: Yes
- Basement Desc.: Finished, Full Basement, See Remarks, Storage Space
- Building Size: 6148
- Square Feet: 6,148
- Sq. Ft. Source: Measured
- Year Built: 1926
Lot Features
- Lot Size (Acres): 0.29
- Lot Size (Sq. Ft.): 12,632
- Fence: Yes
- Fencing (Description): Partial, Wood
Financial Considerations
- Taxes Include: Sewer, Trash, Water
- Tax Amount: $62,369
Disclosures and Reports
- Special Conditions: None
- Exclusions: Dining Room Chandelier and Sconces, Powder Room Chandelier and Window Treatments
- Property ID: 2401-007-00F-00003-000-0005
Listed by Houlihan Lawrence Inc.
Sold by Houlihan Lawrence Inc.

Get Pre-Approved Today
Schools
Schools serving 41 Sturgis Rd
School District:Bronxville Union Free School District
| Name | Grades | Distance |
|---|---|---|
Bronxville Elementary School 177 Pondfield Road, Bronxville, NY 10708 | K-5 | 0.6 mi |
Bronxville Middle School 177 Pondfield Road, Bronxville, NY 10708 | 6-8 | 0.6 mi |
Bronxville High School 177 Pondfield Road, Bronxville, NY 10708 | 8-12 | 0.6 mi |
Disclaimer:
School attendance boundaries provided by ATTOM Data Solutions and are for reference only. Contact the school directly to verify enrollment eligibility.
Price & Sales History for 41 Sturgis Rd
Date
Details
Price
Change
Source
6/30/2026
Sold
$4,400,000
4.89%
MLS
2/27/2026
Listed
$4,195,000
—
MLS
Disclaimer: Historical sales information is derived from public records provided by the county offices. Information is not guaranteed and should be independently verified.
41 Sturgis Road, Bronxville, NY 10708 (MLS# 961775) is a Single Family property that was sold at $4,400,000 on June 30, 2026. Want to learn more about 41 Sturgis Road? Do you have questions about finding other Single Family real estate for sale in Bronxville? You can browse all Bronxville real estate or contact a Coldwell Banker agent to request more information.