This is a carousel with tiles that activate property listing cards. Use the previous and next buttons to navigate.
1/29
$6,300
This is a carousel with tiles that activate property listing cards. Use the previous and next buttons to navigate.
1/29
Property Description
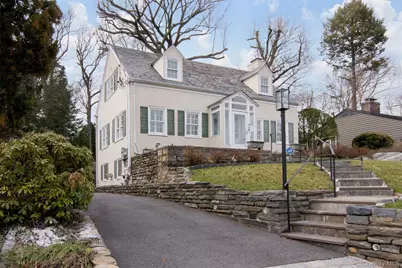
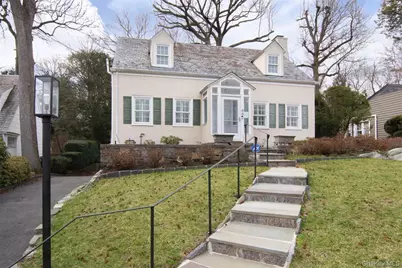
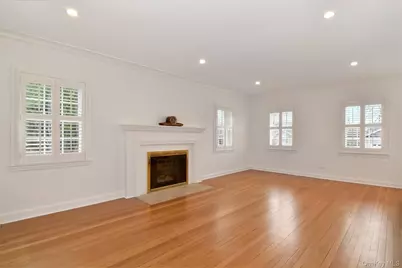
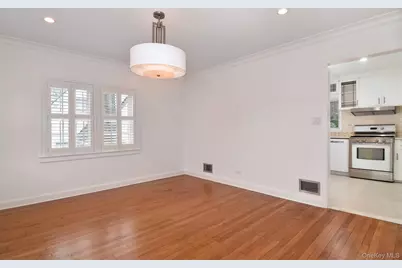
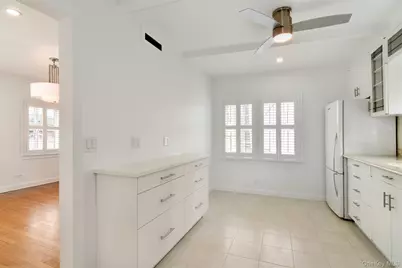
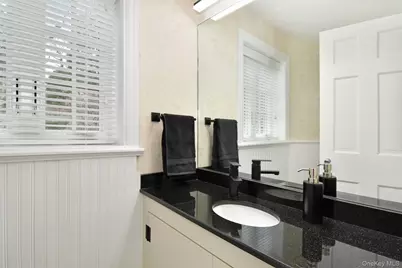
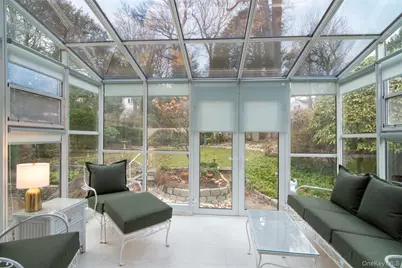
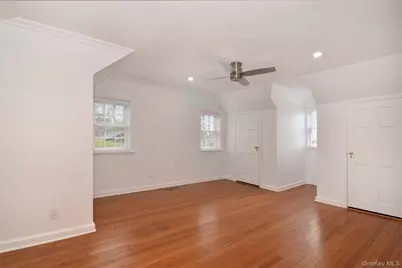
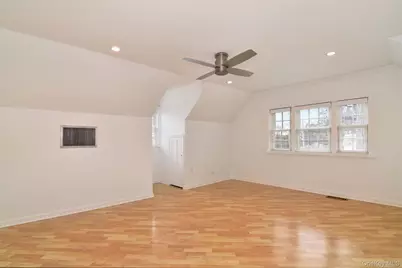
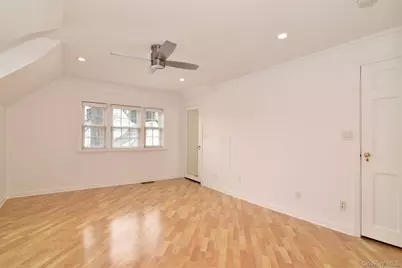
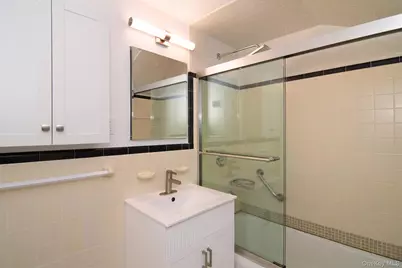
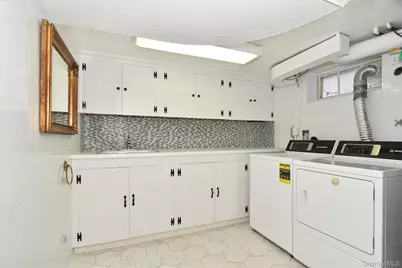
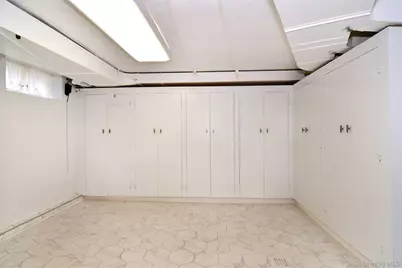
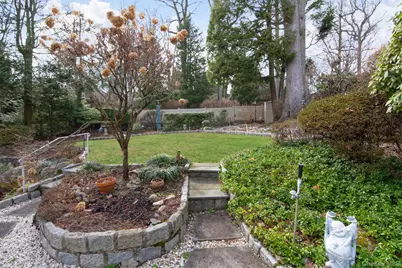
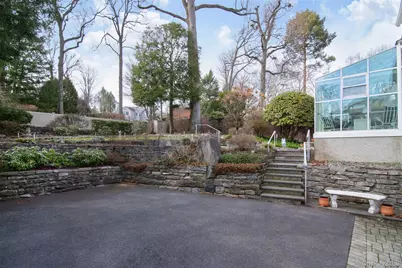
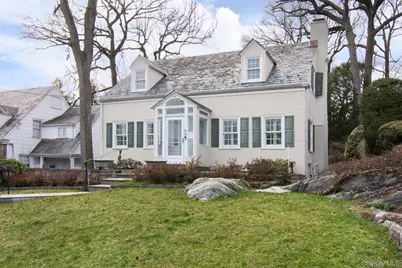
Follow a long, sweeping private driveway to this recently renovated, light-filled Cape Cod home with metropolitan flair! Thoughtfully updated and ideally positioned on a quiet dead-end street, this single family home offers a rare combination of privacy, charm, and effortless, turnkey living. Upon entry, you are welcomed into a spacious living room featuring gleaming hardwood floors, recessed lighting, elegant crown molding, custom built-ins, and fireplace-creating a warm yet refined atmosphere. French doors open to a fully furnished three-season room, an ideal space for relaxing or entertaining, overlooking a beautifully landscaped, fully fenced backyard. The formal dining room is bright and inviting, enhanced by a statement light fixture, recessed lighting, and abundant natural light that carries throughout the home. The recently updated eat-in kitchen is both functional and stylish, offering sleek countertops, high-end Bosch appliances, ample cabinetry, and a full pantry-perfect for everyday living and hosting. Plantation shutters frame the modern windows and a tastefully renovated powder room completes the main level. Upstairs, two generously sized bedrooms provide excellent closet space, recessed lighting, well-sized windows with blinds, and modern ceiling fans, offering comfort and functionality. A well-appointed hall bathroom features a tub and shower combination. The ground level delivers exceptional versatility, with extensive storage space ideal for seasonal wardrobes and organization. A washer and dryer are included for convenience. An attached double door garage can accommodate your mid-size SUV. Enhancing the home's effortless lifestyle are central heat and air conditioning, a fully autonomous Generac backup generator for uninterrupted peace of mind, landscaping and snow removal service, plus a quiet, low-traffic setting that offers a serene and private retreat. Ideally located behind the Sarah Lawrence West community, this home is within walking distance to the Metro-North station and a convenient 30-minute commute to Grand Central Station. Overall, this gem offers privacy, serenity, and comfortable living in a highly desirable location near the Bronxville Village.
Full Property Details
Full Property Details for 66 Aka 68 Wildway
General
- Rent: $6,300
- Status: Active
- Type: Single Family
- Source: Long_Island
- MLS ID: 969685
- Updated: 4/6/2026
- Added to Site: 50 day(s) ago
Rental Information
- Rent Includes: Grounds Care, Sewer, Snow Removal, Trash Collection
Interior
- Number of Rooms: 6
- Interior Features: Built-in Features, Ceiling Fan(s), Chandelier, Crown Molding, Eat-in Kitchen, Entrance Foyer, Formal Dining, Pantry, Recessed Lighting, Smart Thermostat, Walk-In Closet(s)
- Fireplace: Yes
- Number of Fireplaces: 1
- Fireplace(s): Gas, Living Room
- Appliances: Dishwasher, Dryer, Gas Oven, Gas Range, Other, Refrigerator, Stainless Steel Appliance(s), Washer, Gas Water Heater
- Laundry Facilities: Yes
- Flooring: Hardwood
Rooms
Bathrooms
- Total Bathrooms: 2
- Full Bathrooms: 1
- Half Bathrooms: 1
Bedrooms
- Total Bedrooms: 2
Other Rooms
- Laundry: In Basement
Additional Information
- Security/Safety: Security System, Smoke Detector(s)
Parking
- Garage: Yes
- Garage Spaces: 1
- Total Spaces: 3
- Parking Features: Driveway
Location
- County: Westchester County
School Information
- High School District: Yonkers
- Elementary School: Yonkers (School Choice)
- Middle School: Yonkers (School Choice)
- High School: Yonkers (School Choice)
Heating & Cooling
- Central air: Yes
- Cooling Type: Central Air
- Heating Type: Ducts, Forced Air
- Heating Zones: 1
Utilities
- Sewer: Public Sewer
- Water: Public
- Utility Description: Cable Available, Electricity Connected, Natural Gas Connected, Sewer Connected, Trash Collection Public, Water Connected
Structural Information
- Architectural Style: Cape Cod
- Detached/Attached: Detached
- Construction: Clapboard
- Basement: Yes
- Basement Desc.: Storage Space, Walk-Out Access
- Windows: New Windows
- Entry Floor Number: 1
- Stories/Levels: 3
- Stories in Building: 3
- Building Size: 1224
- Square Feet: 1,224
- Year Built: 1936
Lot Features
- Lot Size (Acres): 0.18
- Lot Size (Sq. Ft.): 7,841
- Fence: Yes
- Fencing (Description): Back Yard
Financial Considerations
- Security Deposit: $6,300
Disclosures and Reports
- Special Conditions: None
- Inclusions: Landscaping service, snow removal, Sunroom Furniture, Washer/Dryer, Refrig. Stove, Dishwasher
- Property ID: 1800-005-000-05276-000-0015
- Block: 5276
Listed by Julia B Fee Sothebys Int. Rlty
Schools
Schools serving 66 Aka 68 Wildway
School District:Yonkers City School District
Disclaimer:
School attendance boundaries provided by ATTOM Data Solutions and are for reference only. Contact the school directly to verify enrollment eligibility.
Price History for 66 Aka 68 Wildway
Date
Details
Price
Change
Source
4/06/2026
Listed
$6,300
—
MLS
Disclaimer: Historical sales information is derived from public records provided by the county offices. Information is not guaranteed and should be independently verified.
66 Aka 68 Wildway, Bronxville, NY 10708 (MLS# 969685) is a Single Family property with 2 bedrooms, 1 full bathroom and 1 partial bathroom. 66 Aka 68 Wildway is currently listed for rent at $6,300 and was received on April 06, 2026. Want to learn more about 66 Aka 68 Wildway? Do you have questions about finding other real estate for sale or rent in Bronxville? You can browse all Bronxville rentals or contact a Coldwell Banker agent to request more information.