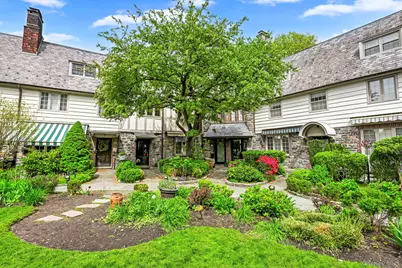
Full Property Details for 7 Merestone Terrace
General
- Sold For: $2,210,000
- HOA FEE: $200/month
- Taxes: $34,086
- Status: Closed
- Type: Single Family
- Source: Long_Island
- MLS ID: 994796
- Added to Site: 160 day(s) ago
Interior
- Number of Rooms: 10
- Interior Features: First Floor Bedroom, Built-in Features, Eat-in Kitchen, ENERGY STAR Qualified Door(s), Kitchen Island, Low Flow Plumbing Fixtures, Natural Woodwork, Open Floorplan, Primary Bathroom, Recessed Lighting, Stone Counters, Walk-In Closet(s), Washer/Dryer Hookup
- Fireplace: Yes
- Number of Fireplaces: 1
- Fireplace(s): Living Room, Wood Burning
- Appliances: Dishwasher, Dryer, ENERGY STAR Qualified Appliances, Freezer, Gas Cooktop, Gas Oven, Gas Range, Humidifier, Range, Refrigerator, Washer, Gas Water Heater
- Laundry Facilities: Yes
- Flooring: Hardwood
Rooms
- Total Bathrooms: 3
- Full Bathrooms: 2
- Half Bathrooms: 1
- Laundry: In Basement, Inside
Additional Information
- Shared Amenities: Landscaping, Maintenance Grounds, Parking
Exterior
Parking
- Total Spaces: 1
- Parking Features: Assigned, Off Street
- Assigned Parking: Yes
Location
- County: Westchester County
- Cross Streets: Prescott Avenue and Valley Road
- Driving Directions: On the corner of Prescott Avenue and Valley Road.
School Information
- High School District: Bronxville
- Elementary School: Bronxville Elementary School
- Middle School: Bronxville Middle School
- High School: Bronxville High School
Community
- Association: Yes
- Assoc. Fees Include: Common Area Maintenance, Exterior Maintenance, Grounds Care
Heating & Cooling
- Central air: Yes
- Cooling Type: Central Air, Ductwork, Electric, ENERGY STAR Qualified Equipment, Zoned
- Heating Type: Ducts, Electric, Forced Air, Heat Pump, Hot Air
Utilities
- Sewer: Public Sewer
- Water: Public
- Utility Description: Cable Connected, Electricity Connected, Natural Gas Connected, Sewer Connected, Trash Collection Public, Water Connected
Structural Information
- Architectural Style: Traditional
- Detached/Attached: Attached
- Construction: Cedar, Foam Insulation, Stone, Unknown
- Basement: Yes
- Basement Desc.: Finished, Storage Space, Walk-Out Access
- Unfinished Attic: Yes
- Building Size: 2211
- Square Feet: 2,211
- Sq. Ft. Source: Other
- Year Built: 1924
Lot Features
- Lot Size (Acres): 0.03
- Lot Size (Sq. Ft.): 1,307
- Fence: Yes
- Lot Features: Back Yard, Front Yard, Garden, Interior Lot, Landscaped, Near Shops, Private, Subdivided
- Fencing (Description): Back Yard
Financial Considerations
- Association Fee: Yes
- Association Fee: $200
- Assoc Fee Freq.: Monthly
- Other Fee Freq.: Monthly
- Taxes Include: Sewer, Trash
- Tax Amount: $34,086.41
Disclosures and Reports
- Special Conditions: None
- Exclusions: Interior/Exterior Furniture
- Inclusions: Front yard landscaping and some common elements
- Property ID: 2401-012-000-00002-000-0017
Listed by HomeCoin.com
Sold by Compass Greater NY, LLC