This is a carousel with tiles that activate property listing cards. Use the previous and next buttons to navigate.
1/1
$264,300
This is a carousel with tiles that activate property listing cards. Use the previous and next buttons to navigate.
1/1
Property Description
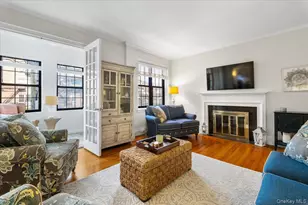
Commuter's Dream Meets Pre-War Elegance at Bronxville Ridge Welcome to this sun-filled and gracious pre-war apartment where timeless architecture blends seamlessly with modern comfort and everyday convenience. This oversized 2-bedroom, 1-bath corner unit offers charm, character, and an unbeatable location. Step inside and you'll immediately be impressed by soaring 9-foot ceilings, arched doorways, gleaming hardwood floors, and abundant natural light streaming through oversized windows in every room. The spacious living room is anchored by a cozy wood-burning fireplace. A separate formal dining room creates the perfect setting for entertaining and flows effortlessly from the living space. The home also features a versatile alcove ideal for a home office, gym, or reading nook. Large closets provide exceptional storage throughout, and the updated bathroom offers a fresh, modern touch. Move-in ready and impeccably maintained, this apartment allows you to simply unpack and enjoy. The beautifully maintained community offers a landscaped courtyard, playground, common laundry, storage (subject to availability), on-site assigned parking (waitlist), and two community gas BBQ grills. Pet friendly (one dog with no weight restriction and up to two cats with board approval), this building truly welcomes you home. Location is everything. Just a 5-minute walk to the Fleetwood Metro-North Station, enjoy a quick 27-minute commute to Grand Central Terminal. Daily conveniences are right at your fingertips - grab coffee at Starbucks or Dunkin', pick up essentials at CVS Pharmacy, and explore nearby shopping at Cross County Shopping Center and Ridge Hill. Close proximity to major highways and public transportation makes commuting effortless. Space, style, charm, and convenience - this is the one you've been waiting for.
Full Property Details
Full Property Details for 824 Bronx River Rd #3A
General
- Sold For: $264,300
- Status: Closed
- Type: Co-op
- Source: Long_Island
- MLS ID: 960152
- Added to Site: 134 day(s) ago
Interior
- Number of Rooms: 6
- Interior Features: Elevator, Galley Type Kitchen, His and Hers Closets, Open Floorplan
- Fireplace: Yes
- Number of Fireplaces: 1
- Fireplace(s): Living Room, Wood Burning
- Appliances: Gas Range, Refrigerator
- Laundry Facilities: Yes
- Flooring: Tile, Wood
Rooms
Bathrooms
- Total Bathrooms: 1
- Full Bathrooms: 1
Bedrooms
- Total Bedrooms: 2
Other Rooms
- Laundry: In Basement, Laundry Room
Additional Information
- Amenities: Playground, Sidewalks
- Shared Amenities: Playground
Exterior
- Exterior Features: Playground
Parking
- Parking Features: Assigned, Off Street, Parking Lot, Waitlist
- Assigned Parking: Yes
Location
- County: Westchester County
- Cross Streets: Midland Avenue
- Driving Directions: Midland Ave to Bronx River Road to #824 Bronx River Road
School Information
- High School District: Yonkers
- Elementary School: Yonkers (School Choice)
- Middle School: Yonkers (School Choice)
- High School: Yonkers (School Choice)
Community
- Assoc. Fees Include: Grounds Care, Heat, Hot Water, Sewer, Snow Removal, Trash, Water
- Pets Allowed: Yes
- Pet Restrictions: Cats OK, Dogs OK, Number Limit, Size Limit
Heating & Cooling
- Cooling Type: Wall/Window Unit(s)
- Heating Type: Hot Water, Oil
- Heating Zones: 1
Utilities
- Sewer: Public Sewer
- Water: Public
- Utility Description: Electricity Connected, Natural Gas Connected, Sewer Connected, Trash Collection Public, Water Connected
Structural Information
- Architectural Style: Mid Rise, Other
- Detached/Attached: Attached
- Construction: Brick, Frame
- Basement: Yes
- Basement Desc.: Common
- Common Walls: 2+ Common Walls
- Windows: Double Pane Windows
- Entry Floor Number: 3
- Stories/Levels: 6
- Stories in Building: 6
- Sq. Ft. Source: Other
- Year Built: 1925
Lot Features
- Property View: Neighborhood
Financial Considerations
- Assoc Fee Freq.: Monthly
- Other Fee: Yes
- Other Fee Type: Assessment for just April & May
- Other Fee Freq.: See Remarks
Disclosures and Reports
- Special Conditions: None
- Exclusions: window a/c's
- Inclusions: Light Fixtures, Oven/Range, Refrigerator
Listed by Julia B Fee Sothebys Int. Rlty
Sold by RE/MAX Prestige Properties

Get Pre-Approved Today
Schools
Schools serving 824 Bronx River Rd #3A
School District:Yonkers City School District
Disclaimer:
School attendance boundaries provided by ATTOM Data Solutions and are for reference only. Contact the school directly to verify enrollment eligibility.
Price & Sales History for 824 Bronx River Rd #3A
Date
Details
Price
Change
Source
6/23/2026
Sold
$264,300
-0.26%
MLS
3/02/2026
Listed
$265,000
—
MLS
Disclaimer: Historical sales information is derived from public records provided by the county offices. Information is not guaranteed and should be independently verified.
824 Bronx River Road #3A, Bronxville, NY 10708 (MLS# 960152) is a Co-op property that was sold at $264,300 on June 23, 2026. Want to learn more about 824 Bronx River Road #3A? Do you have questions about finding other Co-op real estate for sale in Bronxville? You can browse all Bronxville real estate or contact a Coldwell Banker agent to request more information.