This is a carousel with tiles that activate property listing cards. Use the previous and next buttons to navigate.
1/16
$235,000 Just Listed
This is a carousel with tiles that activate property listing cards. Use the previous and next buttons to navigate.
1/16
Property Description
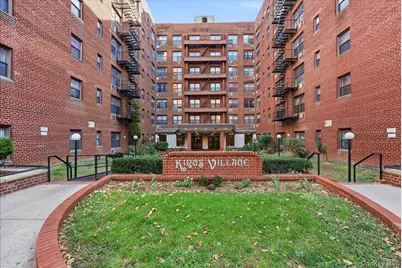
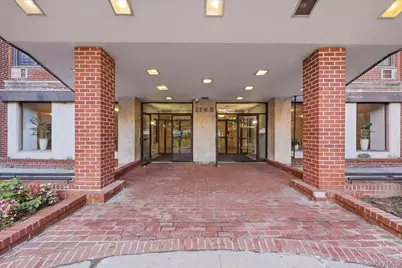
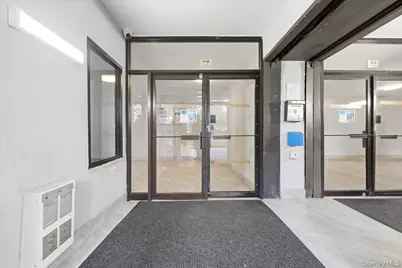
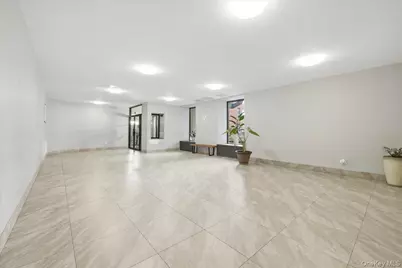
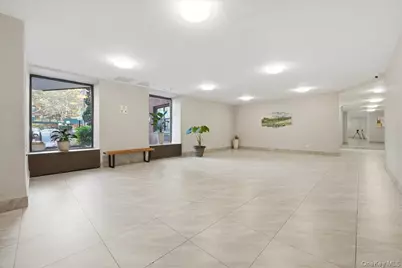
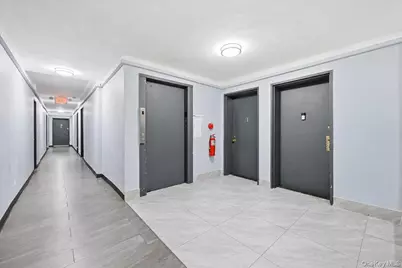
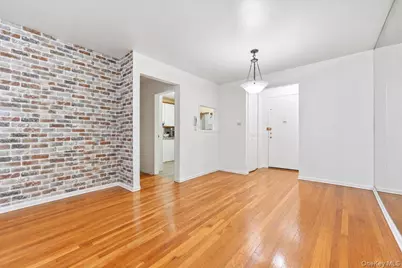
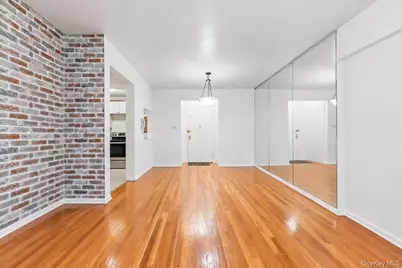
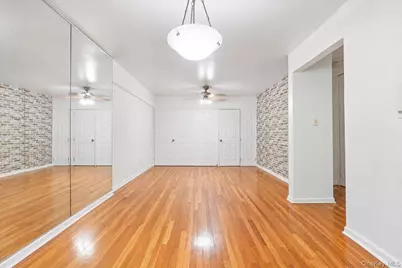
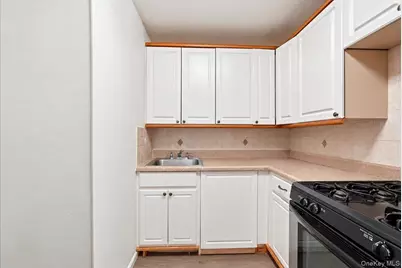
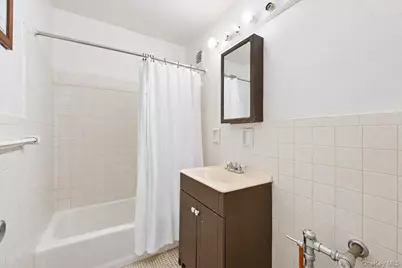
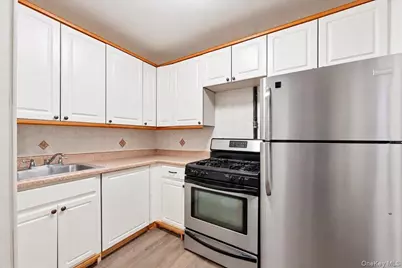
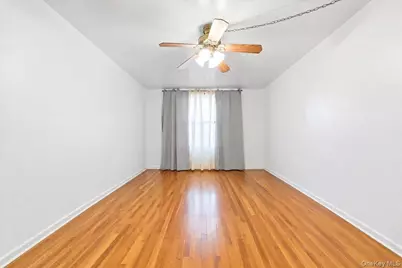
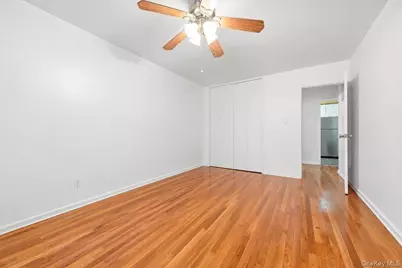
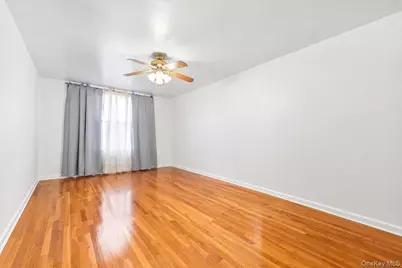
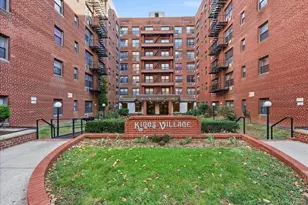
Welcome to Kings Village Cooperative in the desirable Flatlands section of Brooklyn! Discover this spacious and inviting 1-bedroom, 1-bathroom co-op offering an additional office/den space, perfect for a home office, creative workspace, or flexible use. This charming unit features beautiful hardwood floors, high ceilings, and a comfortable layout with plenty of potential to make it your own. Situated in a well-maintained elevator building, residents enjoy convenient access to an on-site laundry room, a dedicated mail room, and parking available through a waiting list. Conveniently located near shopping, restaurants, public transportation, and everyday amenities, this home offers an excellent combination of comfort, convenience, and value. Don't miss this wonderful opportunity to own at Kings Village Cooperative! Board approval required.
Full Property Details
Full Property Details for 1165 E 54th St #3H
General
- Price: $235,000
- Status: Active
- Type: Co-op
- Source: Long_Island
- MLS ID: 1066808
- Updated: 10/29/2026
- Added to Site: 4 day(s) ago
Rental Information
- Complex Features: Outdoor Space, Walk Up
Interior
- Number of Rooms: 4
- Interior Features: Chefs Kitchen, Eat-in Kitchen, Entrance Foyer, Formal Dining, High Ceilings, Marble Counters, Soaking Tub
- Appliances: Oven, Range, Refrigerator, Stainless Steel Appliance(s)
- Laundry Facilities: Yes
- Flooring: Hardwood
Rooms
Bathrooms
- Total Bathrooms: 1
- Full Bathrooms: 1
Bedrooms
- Total Bedrooms: 1
Other Rooms
- Laundry: Common Area, Laundry Room
Additional Information
- Amenities: Curbs, Other, Park, Playground, Sidewalks
Parking
- Parking Features: Assigned, Parking Lot, Private, Waitlist
- Assigned Parking: Yes
Location
- County: Kings (Brooklyn)
- Subdivision: Kings Village
School Information
- High School District: Brooklyn 22
- Elementary School: Ps 251 Paerdegat
- Middle School: Jhs 78 Roy H Mann
- High School: Midwood High School
Community
- Pets Allowed: Yes
- Pet Restrictions: Call
Heating & Cooling
- Cooling Type: Wall/Window Unit(s)
- Heating Type: Hot Water, Natural Gas, Oil, Radiant
Utilities
- Sewer: Public Sewer
- Water: Public
- Utility Description: Natural Gas Available, Sewer Available, Trash Collection Public, Water Available
Structural Information
- Architectural Style: High Rise
- Detached/Attached: Detached
- Construction: Brick
- Entry Floor Number: 3
- Sq. Ft. Source: Public Records
- Year Built: 1966
Lot Features
- Lot Features: Garden, Near Public Transit, Near School, Near Shops
Disclosures and Reports
- Special Conditions: None
- Property ID: 07780-0008-01165-000-000003H
Listed by YourHomeSold Guaranteed Realty
Get Pre-Approved Today
Price & Sales History for 1165 E 54th St #3H
Date
Details
Price
Change
Source
10/27/2026
Listed
$235,000
51.13%
MLS
9/18/2007
Sold
$155,500
—
Public Record
Disclaimer: Historical sales information is derived from public records provided by the county offices. Information is not guaranteed and should be independently verified.
Tax History
Tax History for 1165 E 54th St #3H
Year
Property Taxes
Change
Tax Assessment
Change
2025
100%
100%
2024
100%
100%
2023
100%
100%
2022
100%
100%
2021
100%
100%
2020
100%
100%
2019
—
—
Disclaimer: Historical tax information is derived from public records provided by the county offices. Information is not guaranteed and should be independently verified.
Estimate the Cost
Estimate the Cost for 1165 E 54th St #3H
1165 E 54th Street #3H, Brooklyn, NY 11234 (MLS# 1066808) is a Co-op property with 1 bedroom and 1 full bathroom. 1165 E 54th Street #3H is currently listed for $235,000 and was received on October 27, 2026. Want to learn more about 1165 E 54th Street #3H? Do you have questions about finding other Co-op real estate for sale in Brooklyn? You can browse all Brooklyn real estate or contact a Coldwell Banker agent to request more information.