No photo available
$3,495,000 Just Listed
Property Description
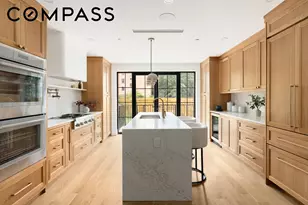
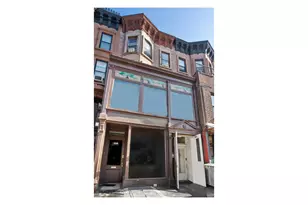
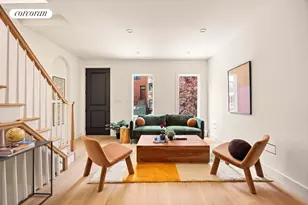
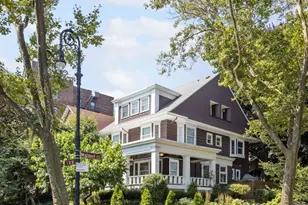
Set within the heart of the Prospect Lefferts Gardens Historic District, this beautifully restored townhouse is a timeless expression of Brooklyn's architectural heritage, reimagined for contemporary living. Following a meticulous restoration and comprehensive renovation, the residence preserves the architectural details that define Brooklyn's most treasured homes while seamlessly introducing the comfort, craftsmanship, and functionality of modern design. Behind its classic facade, the parlor level immediately showcases the home's rich heritage. Original pocket doors, intricate millwork, decorative moldings, graceful bay windows accented by beautiful original stained glass, and an elegant decorative fireplace have been meticulously preserved, creating spaces that feel both timeless and inviting. New white oak herringbone flooring complements the restored craftsmanship, creating a seamless dialogue between the home's historic character and contemporary design. The thoughtfully designed kitchen, featuring custom cabinetry, quartz countertops, and carefully selected finishes, completes the level while opening directly onto a private deck, creating an ideal setting for both everyday living and entertaining. The garden level offers exceptional versatility, featuring an additional bedroom, a kitchenette, a full bathroom, and a powder room. Whether used as a private guest suite, an extension of the home's living space, a home office, or a recreation area, it adapts effortlessly to a variety of lifestyles while offering direct access to the outdoor living space. The upper level is dedicated to peaceful private living, offering three bedrooms, two full bathrooms, and a dedicated laundry area with a washer and dryer. A finished basement further enhances the home's flexibility, providing additional space that can be tailored to a variety of lifestyle needs. Throughout the home, a modern ductless climate control system provides efficient heating and cooling in every season. The private backyard provides a peaceful setting for outdoor dining, entertaining, or simply unwinding, extending the living experience beyond the home's interior. Surrounded by the tree-lined streets, architectural beauty, neighborhood cafes, acclaimed restaurants, Prospect Park, and convenient transportation that define Prospect Lefferts Gardens, this is a home where Brooklyn's architectural heritage has been thoughtfully preserved and beautifully reimagined for contemporary living.
Full Property Details
Full Property Details for 175 Rutland Rd
General
- Price: $3,495,000
- Taxes: $9,643
- Status: Active
- Type: Single Family
- Source: Long_Island
- MLS ID: 1022741
- Updated: 7/7/2026
- Added to Site: 7 day(s) ago
Interior
- Number of Rooms: 8
- Interior Features: Original Details, Quartz/Quartzite Counters, Washer/Dryer Hookup
- Fireplace: Yes
- Number of Fireplaces: 4
- Fireplace(s): Decorative
- Appliances: Dishwasher, Dryer, Oven, Refrigerator, Washer
- Flooring: Hardwood
Rooms
Bathrooms
- Total Bathrooms: 4
- Full Bathrooms: 3
- Half Bathrooms: 1
Bedrooms
- Total Bedrooms: 4
Exterior
- Porch/Patio/Deck: Deck
Parking
- Parking Features: None
Location
- County: Kings (Brooklyn)
- Cross Streets: Bedford Avenue and Rogers Avenue
- Driving Directions: Google Maps
School Information
- High School District: Brooklyn 17
- Elementary School: Ps 92 Adrian Hegeman
- Middle School: Ms 61 Dr Gladstone H Atwell
- High School: Clara Barton High School
Heating & Cooling
- Cooling Type: Ductless
- Heating Type: Electric, Heat Pump, Hot Air
Utilities
- Sewer: Public Sewer
- Water: Public
- Utility Description: Electricity Connected, Sewer Connected, Water Connected
Structural Information
- Detached/Attached: Attached
- Construction: Brownstone
- Basement: Yes
- Basement Desc.: Finished
- Windows: Bay Window(s)
- Sq. Ft. Source: Other
- Year Built: 1901
Lot Features
- Lot Size (Acres): 0.0459
- Lot Size (Sq. Ft.): 2,000
- Lot Dimensions: 20 x 100
- Fence: Yes
- Lot Features: Back Yard, Private
- Fencing (Description): Back Yard
Financial Considerations
- Tax Amount: $9,643
Disclosures and Reports
- Special Conditions: None
- Property ID: 05035-0065
- Block: 5035
- Lot Number: 65
Listed by MYNY Residential
Get Pre-Approved Today
Schools
Schools serving 175 Rutland Rd
School District:New York City Geographic School District 17
| Name | Grades | Distance |
|---|---|---|
Ps 92 Adrian Hegeman 601 Parkside Avenue, Brooklyn, NY 11226 | K-5 | 0.2 mi |
Disclaimer:
School attendance boundaries provided by ATTOM Data Solutions and are for reference only. Contact the school directly to verify enrollment eligibility.
Price & Sales History for 175 Rutland Rd
Date
Details
Price
Change
Source
7/07/2026
Listed
$3,495,000
203.91%
MLS
1/13/2025
Sold
$1,150,000
—
Public Record
Disclaimer: Historical sales information is derived from public records provided by the county offices. Information is not guaranteed and should be independently verified.
Tax History
Tax History for 175 Rutland Rd
Year
Property Taxes
Change
Tax Assessment
Change
2025
$9,209
—
$144,480
215%
2025
$9,209
6%
$45,848
-68%
2024
$8,688
6%
$144,840
-4%
2023
$8,196
-1%
$150,240
22%
2022
$8,287
-51%
$122,820
—
2021
$17,046
111%
$123,000
10%
2020
$8,087
6%
$111,600
—
2019
$7,630
10%
$111,600
228%
2017
$6,932
3%
$34,006
1%
2016
$6,747
8%
$33,748
6%
2015
$6,226
343%
$31,839
6%
2014
$1,404
-73%
$30,038
6%
2013
$5,159
—
$28,339
—
Disclaimer: Historical tax information is derived from public records provided by the county offices. Information is not guaranteed and should be independently verified.
Estimate the Cost
Estimate the Cost for 175 Rutland Rd
175 Rutland Road, Brooklyn, NY 11225 (MLS# 1022741) is a Single Family property with 4 bedrooms, 3 full bathrooms and 1 partial bathroom. 175 Rutland Road is currently listed for $3,495,000 and was received on July 07, 2026. Want to learn more about 175 Rutland Road? Do you have questions about finding other Single Family real estate for sale in Brooklyn? You can browse all Brooklyn real estate or contact a Coldwell Banker agent to request more information.