This is a carousel with tiles that activate property listing cards. Use the previous and next buttons to navigate.
1/34
$2,988,000
This is a carousel with tiles that activate property listing cards. Use the previous and next buttons to navigate.
1/34
Property Description
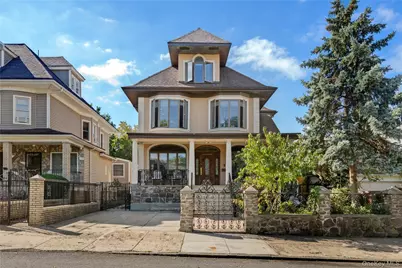
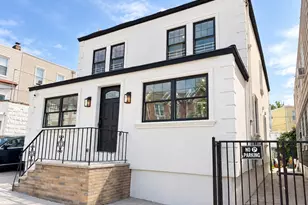
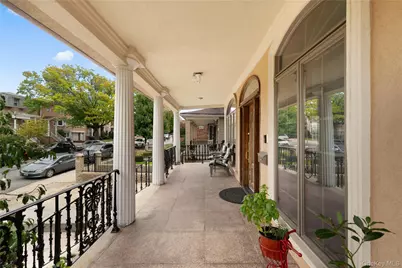
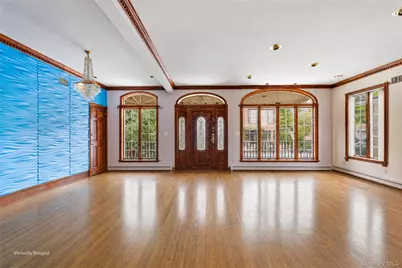
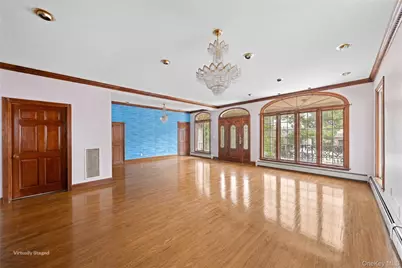
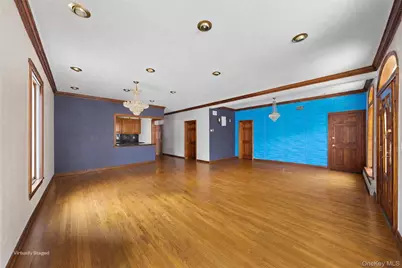
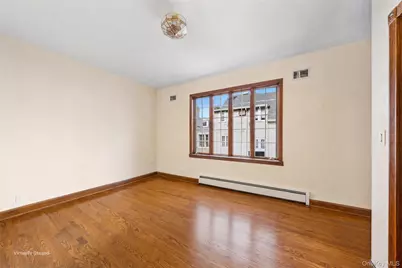
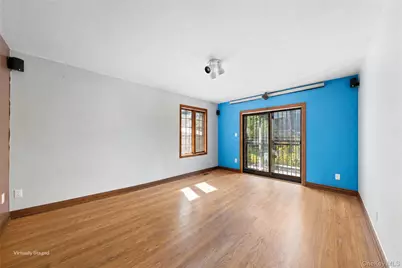
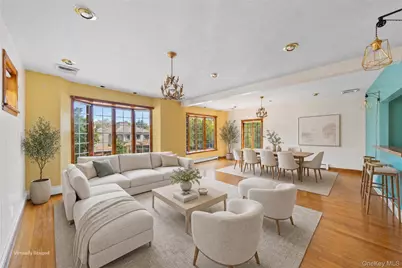
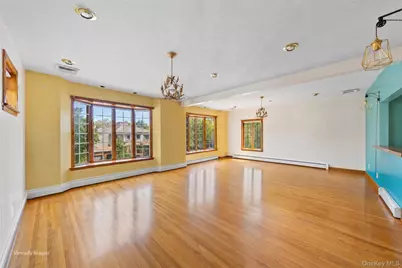
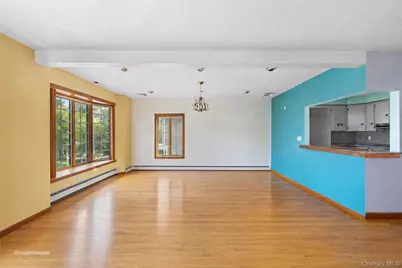
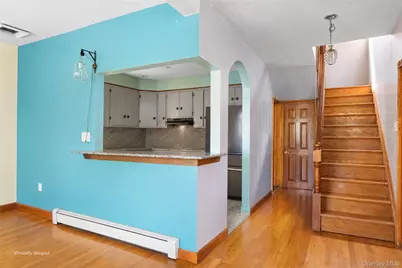
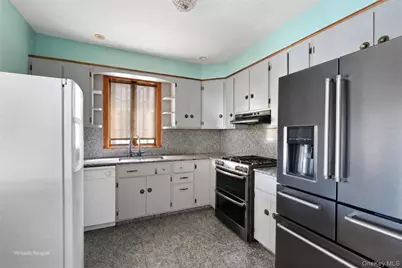
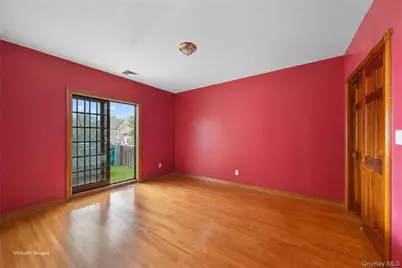
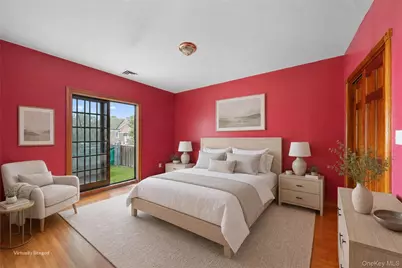
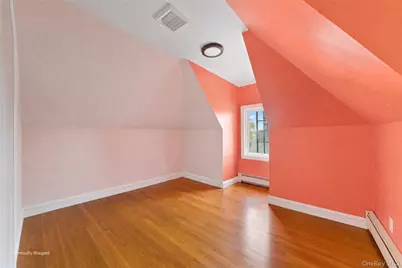
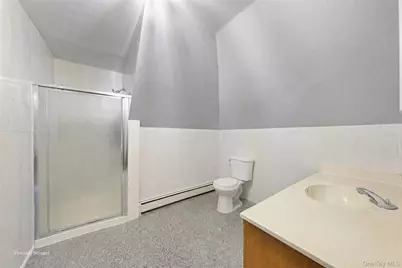
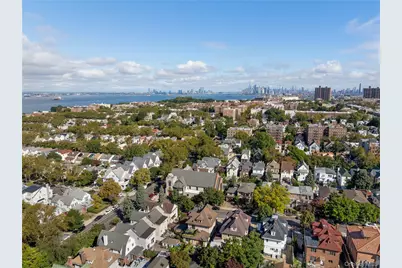
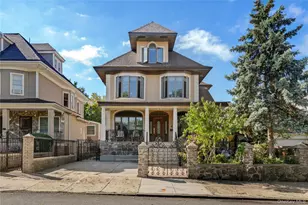
Welcome to this impressive and spacious two-family residence, ideally situated on 80th Street in the heart of Bay Ridge. Set on an expansive 40'x109.33' property-deeper than the typical lot-this home offers generous proportions, custom woodwork, high ceilings, abundant storage, and wonderful indoor and outdoor space. A large front porch welcomes you into the home. The first-floor residence features a spacious open-concept layout with a formal living room, formal dining room, eat-in kitchen, additional seating area, three bedrooms, and a full bath. One of the bedrooms features sliding doors opening directly to the deep backyard, creating a seamless connection to the outdoor space. The upper residence is an expansive duplex offering an equally generous layout. The main level features a large open living and dining area, eat-in kitchen, full bath, and a primary bedroom with doors leading to a private terrace. The third level offers two additional bedrooms and another full bath, providing exceptional space and privacy. The third level has beautiful views overlooking Bayridge and the Bridge. Each unit offers its own private entrance. The full basement spans the home and features high ceilings, a laundry room, utility room, extensive storage, and ample space for recreation or additional uses. Two separate exterior exits provide convenient access to both the side of the property and the backyard. Outside, the unusually deep backyard offers tremendous possibilities, with ample room for gardening, entertaining, recreation, or creating your own private outdoor retreat. With its oversized property, spacious apartments, duplex layout, custom details, high ceilings, private terrace, and exceptional outdoor space, this Bay Ridge two-family is a truly special opportunity. These Photos are virtually enhanced, staged and do not reflect the actual condition of the property. Schedule your private appointment today and experience everything this home has to offer.
Full Property Details
Full Property Details for 214 80th St
General
- Price: $2,988,000
- Taxes: $15,255
- Status: Active
- Type: Multi-Family
- Source: Long_Island
- MLS ID: 1057849
- Updated: 10/6/2026
- Added to Site: 10 day(s) ago
Interior
- Interior Features: First Floor Bedroom, Eat-in Kitchen, Formal Dining, Granite Counters, High Ceilings, Open Floorplan
- Flooring: Tile, Wood
Rooms
Bathrooms
- Total Bathrooms: 1
- Full Bathrooms: 1
Bedrooms
- Total Bedrooms: 3
Exterior
- Porch/Patio/Deck: Patio, Porch
Parking
- Parking Features: None
Location
- County: Kings (Brooklyn)
School Information
- High School District: Brooklyn 20
- Elementary School: Ps 185 Walter Kassenbrock
- Middle School: Madeleine Brennan School (The)
- High School: Fort Hamilton High School
Heating & Cooling
- Central air: Yes
- Cooling Type: Central Air
- Heating Type: Baseboard, Natural Gas
- Heating Zones: 2
Utilities
- Sewer: Public Sewer
- Water: Public
- Utility Description: Cable Connected, Electricity Connected, Natural Gas Connected, Sewer Connected, Water Connected
Structural Information
- Architectural Style: Colonial
- Detached/Attached: Detached
- Construction: Stucco
- Basement: Yes
- Basement Desc.: Partially Finished, Storage Space, Walk-Out Access
- Building Size: 2435
- Square Feet: 2,435
- Year Built: 1925
Lot Features
- Lot Size (Acres): 0.1004
- Lot Size (Sq. Ft.): 4,373
- Lot Dimensions: 40 ft x 109.33 ft
- Fence: Yes
- Fencing (Description): Back Yard
Financial Considerations
- Tax Amount: $15,255
Disclosures and Reports
- Special Conditions: None
- Property ID: 05987-0013
- Block: 5987
- Lot Number: 13
Listed by Daniel Gale Sothebys Intl Rlty
Get Pre-Approved Today
Schools
Schools serving 214 80th St
School District:New York City Geographic School District 20
| Name | Grades | Distance |
|---|---|---|
Ps 185 Walter Kassenbrock 8601 Ridge Boulevard, Brooklyn, NY 11209 | K-5 | 0.3 mi |
Madeleine Brennan School (The) 8010 12th Avenue, Brooklyn, NY 11228 | 6-8 | 1.2 mi |
Fort Hamilton High School 8301 Shore Road, Brooklyn, NY 11209 | 9-12 | 0.4 mi |
Disclaimer:
School attendance boundaries provided by ATTOM Data Solutions and are for reference only. Contact the school directly to verify enrollment eligibility.
Price & Sales History for 214 80th St
Date
Details
Price
Change
Source
10/02/2026
Listed
$2,988,000
—
MLS
Disclaimer: Historical sales information is derived from public records provided by the county offices. Information is not guaranteed and should be independently verified.
Tax History
Tax History for 214 80th St
Year
Property Taxes
Change
Tax Assessment
Change
2025
$6,899
—
$136,620
78%
2025
$6,899
-52%
$76,858
-38%
2024
$14,350
124%
$123,900
13%
2023
$6,404
5%
$109,500
1%
2022
$6,113
-50%
$108,360
-9%
2021
$12,112
98%
$118,860
12%
2020
$6,120
2%
$106,560
11%
2019
$5,977
-45%
$96,360
62%
2017
$10,821
—
$59,476
6%
2017
$10,821
63%
$56,251
5%
2016
$6,627
2%
$53,388
—
2015
$6,475
-30%
$53,373
2%
2014
$9,213
12%
$52,254
5%
2013
$8,241
—
$49,564
—
Disclaimer: Historical tax information is derived from public records provided by the county offices. Information is not guaranteed and should be independently verified.
Estimate the Cost
Estimate the Cost for 214 80th St
214 80th Street, Brooklyn, NY 11209 (MLS# 1057849) is a Multi-Family property with 2 units containing 3 bedrooms and 1 full bathroom. 214 80th Street is currently listed for $2,988,000 and was received on October 02, 2026. Want to learn more about 214 80th Street? Do you have questions about finding other Multi-Family real estate for sale in Brooklyn? You can browse all Brooklyn real estate or contact a Coldwell Banker agent to request more information.