This is a carousel with tiles that activate property listing cards. Use the previous and next buttons to navigate.
1/20
$699,000
This is a carousel with tiles that activate property listing cards. Use the previous and next buttons to navigate.
1/20
Property Description
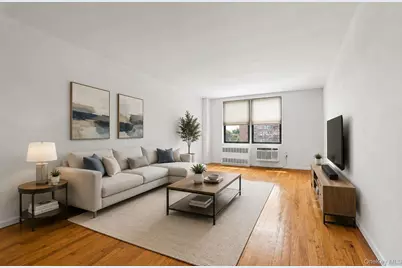
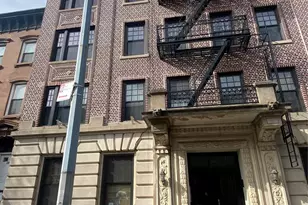
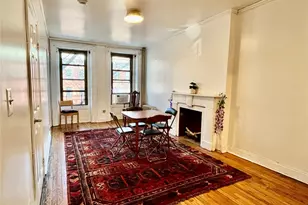
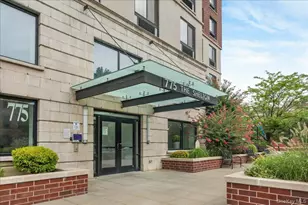
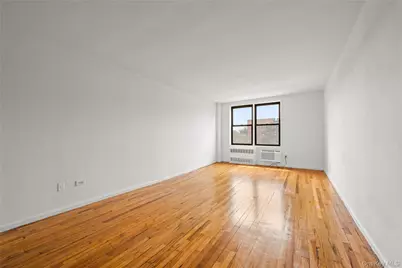
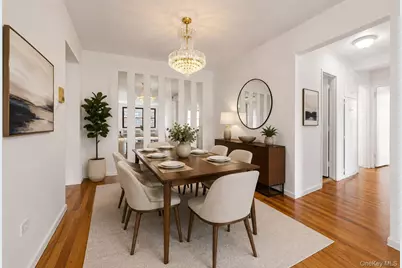
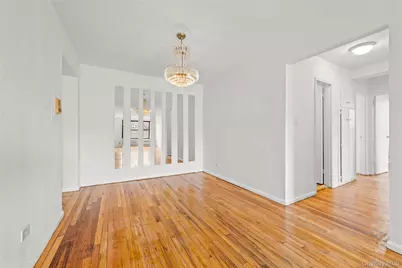
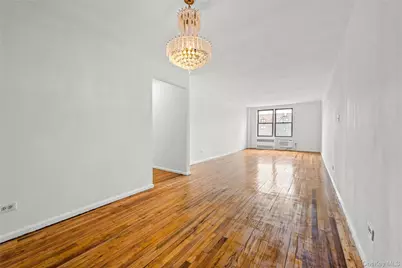
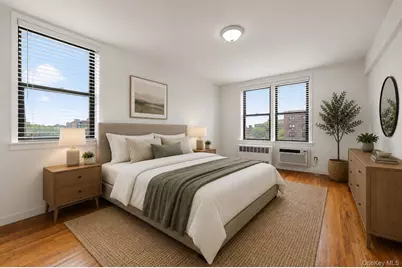
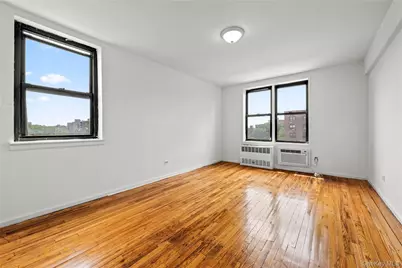
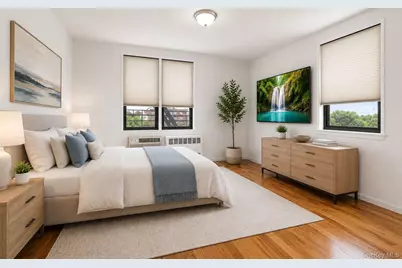
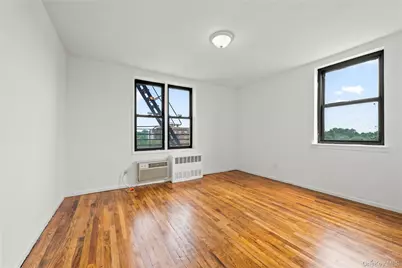
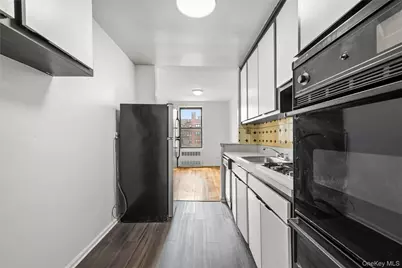
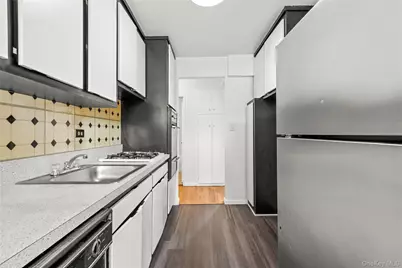
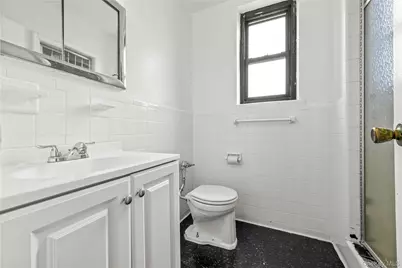
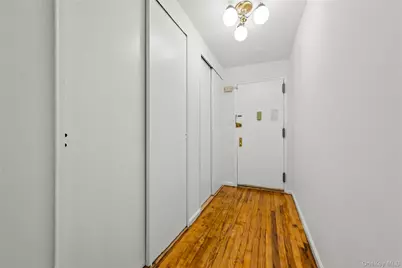
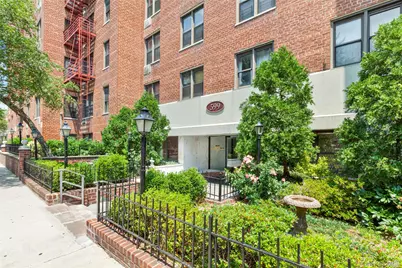
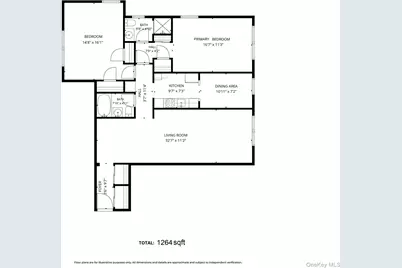
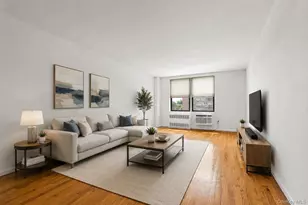
Welcome to this 1250 sf coop featuring a beautiful layout with a full master suite. The generously sized rooms provide a very comfortable living space. The living room/dining room is over 32 feet long. The two bedrooms are both very spacious. The master bedroom suite has a full bath with shower and ample closet space. There is a flex room with a window which can be used as an office or eating area. Located on a high floor, this bright corner unit has lovely views. There are oversized closets for exceptional storage space. The building is very well maintained with an elegant lobby and newly renovated hallways. Relax outdoors in the tranquil private courtyard. There is a part-time doorman, live-in super and laundry rooms on the ground level. Indoor garage, bike room, and storage room are waiting list available at additional charge. Close to the shopping, restaurants and Farmer's Market on Cortelyou Road and a short walk to the Q and F trains. Sorry, pets are not allowed.
Full Property Details
Full Property Details for 599 E 7th St #5R
General
- Price: $699,000
- Status: Active
- Type: Co-op
- Source: Long_Island
- MLS ID: 1015270
- Updated: 6/18/2026
- Added to Site: 23 day(s) ago
Interior
- Number of Rooms: 6
- Interior Features: Elevator
- Appliances: Cooktop, Oven, Refrigerator
Rooms
Bathrooms
- Total Bathrooms: 2
- Full Bathrooms: 2
Bedrooms
- Total Bedrooms: 2
Parking
- Parking Features: Garage, Waitlist
Location
- County: Kings (Brooklyn)
School Information
- High School District: Brooklyn 22
- Elementary School: Ps 217 Col David Marcus School
- Middle School: Jhs 278 Marine Park
- High School: Midwood High School
Heating & Cooling
- Cooling Type: Wall/Window Unit(s)
- Heating Type: Natural Gas
Utilities
- Sewer: Public Sewer
- Water: Public
- Utility Description: Electricity Connected, Natural Gas Connected
Structural Information
- Architectural Style: Mid Rise
- Detached/Attached: Attached
- Construction: Brick
- Common Walls: 1 Common Wall
- Entry Floor Number: 5
- Stories/Levels: 6
- Stories in Building: 6
- Sq. Ft. Source: Measured
- Year Built: 1961
Financial Considerations
- Other Fee: Yes
- Other Fee Type: Capital Assessment ending 12/31/2026
- Other Fee Freq.: Monthly
Disclosures and Reports
- Special Conditions: None
Listed by Lifcha Zweig
Get Pre-Approved Today
Schools
Schools serving 599 E 7th St #5R
School District:New York City Geographic School District 20
| Name | Grades | Distance |
|---|---|---|
Ps 179 Kensington 202 Avenue C, Brooklyn, NY 11218 | K-5 | 0.4 mi |
Jhs 62 Ditmas 700 Cortelyou Road, Brooklyn, NY 11218 | 6-8 | 0.1 mi |
Disclaimer:
School attendance boundaries provided by ATTOM Data Solutions and are for reference only. Contact the school directly to verify enrollment eligibility.
Price & Sales History for 599 E 7th St #5R
Date
Details
Price
Change
Source
6/17/2026
Listed
$699,000
—
MLS
Disclaimer: Historical sales information is derived from public records provided by the county offices. Information is not guaranteed and should be independently verified.
Tax History
Tax History for 599 E 7th St #5R
Year
Property Taxes
Change
Tax Assessment
Change
2025
100%
100%
2024
100%
100%
2023
100%
100%
2022
100%
100%
2021
100%
100%
2020
100%
100%
2019
—
—
Disclaimer: Historical tax information is derived from public records provided by the county offices. Information is not guaranteed and should be independently verified.
Estimate the Cost
Estimate the Cost for 599 E 7th St #5R
599 E 7th Street #5R, Brooklyn, NY 11218 (MLS# 1015270) is a Co-op property with 2 bedrooms and 2 full bathrooms. 599 E 7th Street #5R is currently listed for $699,000 and was received on June 17, 2026. Want to learn more about 599 E 7th Street #5R? Do you have questions about finding other Co-op real estate for sale in Brooklyn? You can browse all Brooklyn real estate or contact a Coldwell Banker agent to request more information.