This is a carousel with tiles that activate property listing cards. Use the previous and next buttons to navigate.
1/1
$810,000 Just Listed
This is a carousel with tiles that activate property listing cards. Use the previous and next buttons to navigate.
1/1
Property Description
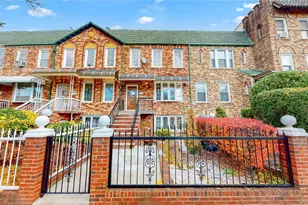
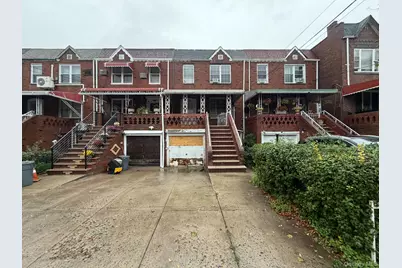
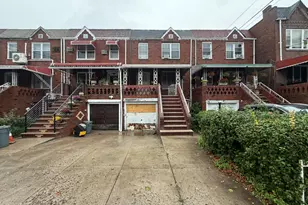
Stately Brick Two-Family Townhouse in the Heart of East Flatbush! Brimming with character, opportunity, and exceptional upside potential, this handsome brick two-family townhouse offers a wonderful opportunity for buyers with a flair for creativity, vision, and ideas! Featuring a desirable duplex layout, the spacious main residence encompasses two levels of traditional living space. The first level welcomes you with a gracious formal floor plan featuring a lovely living room, separate formal dining room, bright kitchen, and convenient powder room. Upstairs, three generously sized bedrooms and a full hall bathroom complete this inviting residence. The ground-level apartment offers a more intimate and efficient layout with a combination living and dining room, quaint kitchen, comfortable bedroom, and full bathroom. Additional highlights include a private rear patio, built-in one-car garage, and driveway parking for an additional vehicle. This distinctive property presents exciting possibilities for customization, improvements, and creating something truly special. Ideally situated in Brooklyn's vibrant East Flatbush neighborhood, residents enjoy convenient access to neighborhood shopping, restaurants, cafes, supermarkets, schools, parks, and recreational facilities. Nearby attractions include Prospect Park, Brooklyn Botanic Garden, and the cultural amenities of central Brooklyn. Multiple bus routes and connections to the subway network provide access throughout Brooklyn and Manhattan. Whether seeking a multigenerational residence, an owner-occupied property with an additional unit, or an investment opportunity, this Brooklyn brick beauty offers tremendous possibilities for the buyer ready to bring their vision to life!
Full Property Details
Full Property Details for 826 E 51st St
General
- Price: $810,000
- Taxes: $7,488
- Status: Active
- Type: Multi-Family
- Source: Long_Island
- MLS ID: 1065982
- Updated: 10/22/2026
- Added to Site: 2 day(s) ago
Interior
- Interior Features: First Floor Bedroom, First Floor Full Bath, Formal Dining, Galley Type Kitchen, Original Details
- Flooring: Wood
Rooms
Bathrooms
- Total Bathrooms: 2
- Full Bathrooms: 2
Bedrooms
- Total Bedrooms: 4
Exterior
- Porch/Patio/Deck: Patio
Parking
- Garage: Yes
- Garage Spaces: 1
- Total Spaces: 1
- Parking Features: Driveway
Location
- County: Kings (Brooklyn)
- Cross Streets: Foster Ave
- Driving Directions: Avenue D to E 56th St to Foster Ave to E 51st St
School Information
- High School District: Contact Agent
- Elementary School: Contact Agent
- Middle School: Call Listing Agent
- High School: Contact Agent
Heating & Cooling
- Cooling Type: None
- Heating Type: Baseboard, Hot Water, Natural Gas
Utilities
- Sewer: Public Sewer
- Water: Public
- Utility Description: Cable Connected, Electricity Connected, Natural Gas Connected
Structural Information
- Detached/Attached: Attached
- Construction: Brick
- Building Size: 2147
- Square Feet: 2,147
- Year Built: 1950
Lot Features
- Lot Size (Acres): 0.0459
- Lot Size (Sq. Ft.): 2,000
Financial Considerations
- Tax Amount: $7,488.96
Disclosures and Reports
- Special Conditions: None
- Property ID: 04781-0025
Listed by VYLLA Home
Get Pre-Approved Today
Schools
Schools serving 826 E 51st St
School District:New York City Geographic School District 18
| Name | Grades | Distance |
|---|---|---|
Ps 208 Elsa Ebeling 4801 Avenue D, Brooklyn, NY 11203 | PK-5 | 0.2 mi |
Disclaimer:
School attendance boundaries provided by ATTOM Data Solutions and are for reference only. Contact the school directly to verify enrollment eligibility.
Price & Sales History for 826 E 51st St
Date
Details
Price
Change
Source
10/22/2026
Listed
$810,000
13.29%
MLS
12/18/2024
Sold
$715,000
—
Public Record
Disclaimer: Historical sales information is derived from public records provided by the county offices. Information is not guaranteed and should be independently verified.
Tax History
Tax History for 826 E 51st St
Year
Property Taxes
Change
Tax Assessment
Change
2025
$7,412
—
$47,460
29%
2025
$7,412
6%
$36,902
-24%
2024
$6,992
6%
$48,300
1%
2023
$6,597
3%
$47,700
8%
2022
$6,387
-52%
$43,980
30%
2021
$13,238
103%
$33,960
-1%
2020
$6,509
6%
$34,380
—
2019
$6,141
15%
$34,380
26%
2017
$5,343
—
$27,370
4%
2017
$5,343
2%
$26,209
—
2016
$5,239
5%
$26,209
2%
2015
$5,011
14%
$25,627
6%
2014
$4,377
10%
$24,177
6%
2013
$3,976
—
$22,809
—
Disclaimer: Historical tax information is derived from public records provided by the county offices. Information is not guaranteed and should be independently verified.
Estimate the Cost
Estimate the Cost for 826 E 51st St
826 E 51st Street, Brooklyn, NY 11203 (MLS# 1065982) is a Multi-Family property with 2 units containing 4 bedrooms and 2 full bathrooms. 826 E 51st Street is currently listed for $810,000 and was received on October 22, 2026. Want to learn more about 826 E 51st Street? Do you have questions about finding other Multi-Family real estate for sale in Brooklyn? You can browse all Brooklyn real estate or contact a Coldwell Banker agent to request more information.