This is a carousel with tiles that activate property listing cards. Use the previous and next buttons to navigate.
1/1
$2,350,000
This is a carousel with tiles that activate property listing cards. Use the previous and next buttons to navigate.
1/1
Property Description
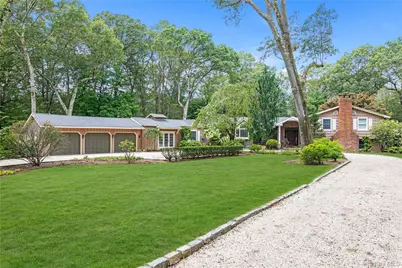
Pull into this Brookville gem, nestled on a quiet private cul-de-sac, and enjoy serenity on two flat acres of beautifully landscaped flat property. This renovated and expanded five-bedroom split-level home is ready for immediate occupancy and features a circular driveway with ample courtyard parking and a three-car attached garage. The scenic grounds offer complete privacy with a fabulous swimming pool and patio, plus an expansive backyard with abundant space to add additional recreational amenities on land as flat and usable as it comes. A gracious foyer welcomes you into a spacious great room with high ceilings, a fireplace, and a dining area, while French doors along the back of the home provide seamless access to the beautiful outdoor setting. The updated kitchen features custom cabinetry, stainless steel appliances, a Viking double oven, and a gas cooktop. A breakfast nook flows into a bright garden sun room, and the first floor also includes a bedroom with a full bathroom. The ground level offers a versatile den with fireplace, an additional bedroom and bathroom, providing flexible living arrangements. The upper level includes a primary bedroom suite with a spacious closets and luxurious bathroom, along with two additional bedrooms and a hall bath. A full unfinished basement allows excellent storage and future potential. Located in the Village of Brookville with a Glen Head (11545) mailing address and within the Jericho School District, the home enjoys convenient access to major roadways, train stations, shopping, fine dining, nature preserves, and country clubs offering golf and tennis. With low taxes and immediate occupancy available, this is a rare opportunity to enjoy life on Long Island's prestigious North Shore not far from Manhattan and international airports.
Full Property Details
Full Property Details for 11 Quaker Ridge Dr
General
- Sold For: $2,350,000
- Taxes: $35,679
- Status: Closed
- Type: Single Family
- Source: Long_Island
- MLS ID: 967872
- Added to Site: 131 day(s) ago
Interior
- Number of Rooms: 12
- Interior Features: First Floor Bedroom, First Floor Full Bath, Beamed Ceilings, Breakfast Bar, Built-in Features, Cathedral Ceiling(s), Chefs Kitchen, Double Vanity, Eat-in Kitchen, Entrance Foyer, Formal Dining, Granite Counters, High Ceilings, Open Floorplan, Primary Bathroom, Smart Thermostat, Walk-In Closet(s)
- Fireplace: Yes
- Number of Fireplaces: 2
- Appliances: Cooktop, Dishwasher, Dryer, Gas Cooktop, Refrigerator, Stainless Steel Appliance(s), Washer
- Laundry Facilities: Yes
- Flooring: Hardwood
Rooms
Bathrooms
- Total Bathrooms: 4
- Full Bathrooms: 4
Bedrooms
- Total Bedrooms: 5
Other Rooms
- Laundry: In Basement
Additional Information
- Pool: Yes
- Private Pool: Yes
- Pool Description: In-Ground
Parking
- Garage: Yes
- Garage Spaces: 3
- Parking Features: Driveway, Garage, Garage Door Opener
Location
- County: Nassau County
- Cross Streets: Hemlock Dr
- Driving Directions: 25A/Northern Blvd to Cedar Swamp Road south (Route 107) to left on Hemlock Dr to left on Quaker Ridge Dr straight to the end of the cul-de-sac to #11
- Direction Faces: East
School Information
- High School District: Jericho
- Elementary School: JEFFREY RATNER-ROBERT SEAMAN ELEMENTARY SCHOOL
- Middle School: Jericho Middle School
- High School: Jericho Senior High School
Heating & Cooling
- Central air: Yes
- Cooling Type: Central Air
- Heating Type: Oil, Radiant Floor
- Heating Zones: 3
Utilities
- Sewer: Cesspool
- Water: Public
- Utility Description: Cable Connected, Electricity Connected, Propane, See Remarks, Trash Collection Private, Underground Utilities, Water Connected
Structural Information
- Architectural Style: Split Level
- Detached/Attached: Detached
- Construction: Cedar
- Basement: Yes
- Basement Desc.: See Remarks
- Windows: Oversized Windows
- Building Size: 3811
- Square Feet: 3,811
- Sq. Ft. Source: Public Records
- Year Built: 1955
Lot Features
- Lot Size (Acres): 2
- Lot Size (Sq. Ft.): 87,120
- Fence: Yes
- Lot Features: Back Yard, Cul-De-Sac, Garden, Level, Near Golf Course, Near Public Transit, Near School, Near Shops, Private, See Remarks
- Fencing (Description): Chain Link, Fenced, Perimeter
Financial Considerations
- Tax Amount: $35,679
Disclosures and Reports
- Special Conditions: None
- Property ID: 2403-16-C-00-0182-0
- Block: C
- Lot Number: 182
Listed by Compass Greater NY LLC
Sold by Elite Synergy Realty Inc

Get Pre-Approved Today
Schools
Schools serving 11 Quaker Ridge Dr
School District:Jericho Union Free School District
Disclaimer:
School attendance boundaries provided by ATTOM Data Solutions and are for reference only. Contact the school directly to verify enrollment eligibility.
Price & Sales History for 11 Quaker Ridge Dr
Date
Details
Price
Change
Source
6/24/2026
Sold
$2,350,000
-5.81%
MLS
3/05/2026
Listed
$2,495,000
—
MLS
Disclaimer: Historical sales information is derived from public records provided by the county offices. Information is not guaranteed and should be independently verified.
11 Quaker Ridge Drive, Brookville, NY 11545 (MLS# 967872) is a Single Family property that was sold at $2,350,000 on June 24, 2026. Want to learn more about 11 Quaker Ridge Drive? Do you have questions about finding other Single Family real estate for sale in Brookville? You can browse all Brookville real estate or contact a Coldwell Banker agent to request more information.