This is a carousel with tiles that activate property listing cards. Use the previous and next buttons to navigate.
1/38
$5,499,000
This is a carousel with tiles that activate property listing cards. Use the previous and next buttons to navigate.
1/38
Property Description
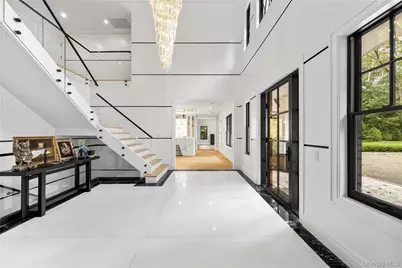
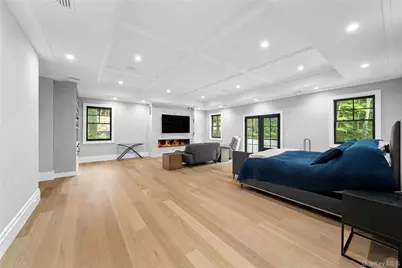
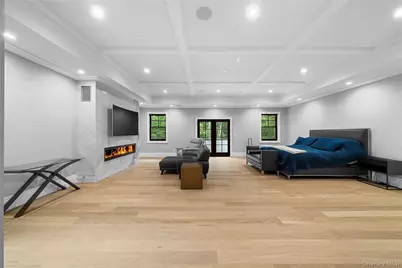
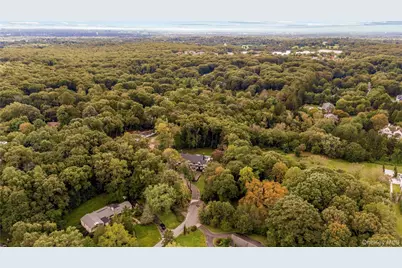
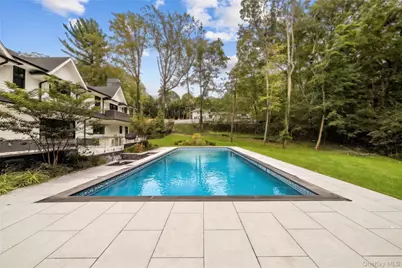
Brookville. Spectacular Custom-Built Modern Farmhouse On Prime 2+ Acre Lot At End of Cul-De-Sac Welcome to 16 Cowpath - a quintessential example of the enviable North Shore lifestyle. Sprawling over 7,000 square feet across two finished levels of living space, the home features 6 bedrooms each with their own en-suite full bathroom, and elegant, professionally-designed finishes throughout. The main entrance greets you with a soaring 20-ft foyer, dramatic crystal and gold chandelier, glass railings and sleek black and white details. Built for the entertainer, a jaw-dropping bar room sits perfectly between the den and family room - starring an oversized marble island with softened corners and waterfall edges, golden geode backsplash, ice maker, wine fridge, and plenty of storage. Twenty-foot ceilings with open-beam details bring together the den, featuring the first of three gas fireplaces. A powder room off the main entrance continues to showcase the impressive stonework 16 Cowpath offers with a Mother of Pearl vanity. A first-floor bedroom, currently serving as a home office, offers added flexibility for guests or everyday living. A large family room feeds into the open-concept kitchen with direct access to the backyard through floor-to-ceiling sliding doors. It continues the herringbone white oak floors, with a marble-encased fireplace serving as the center-point of the room. Serving as the heart of the home, the kitchen is centered around a lengthy granite waterfall island, and features two Miele dishwashers, two black sinks, six-burner Wolf gas cooktop, gas and convection wall ovens with warming drawer, and dual Sub-Zero paneled refrigerator and freezer. An oversized walk-in pantry provides additional storage, while the adjoining breakfast area opens directly to the rear patio for seamless indoor-outdoor living. The home is outfitted with radiant heat under all tiled flooring, an elevator servicing three levels, and is wired for a security system, cameras and Sonos sound throughout both the interior and exterior. A three-car garage with glass doors and two 1,000-gallon propane tanks further complement the home's thoughtful design and infrastructure. Upstairs, the primary suite creates a private retreat complete with its own balcony, gas fireplace and dual walk-in closets with built-in systems. The spa-inspired primary bath features dual vanities, soaking tub, double shower, private water closet and linen storage. Four additional bedrooms each enjoy their own en-suite full bathroom, while a dedicated second-floor laundry room completes the level. Outside, the home's more than two-acre setting has been designed for both entertaining and relaxation. A 40' x 20' saltwater Gunite pool with cover and spa anchors the backyard, surrounded by porcelain patio space and complemented by a full outdoor kitchen with built-in grill connected directly to the property's propane system. A sunken fire pit creates an additional gathering space and completes the resort-style setting. An additional approximately 3,000-square-foot unfinished lower level offers 10-foot ceilings and direct outdoor access, providing substantial potential for future recreation, fitness, entertainment or additional living space. Completed in 2023 and positioned at the end of a quiet Brookville cul-de-sac, 16 Cowpath pairs striking modern design with the scale, privacy and amenities expected of an exceptional North Shore residence.
Full Property Details
Full Property Details for 16 Cowpath
General
- Price: $5,499,000
- Taxes: $72,015
- Status: Active
- Type: Single Family
- Source: Long_Island
- MLS ID: 1056991
- Updated: 10/1/2026
- Added to Site: 11 day(s) ago
Interior
- Number of Rooms: 12
- Interior Features: First Floor Bedroom, First Floor Full Bath, Built-in Features, Cathedral Ceiling(s), Central Vacuum, Chandelier, Double Vanity, Eat-in Kitchen, Elevator, Entrance Foyer, Formal Dining, Granite Counters, High Ceilings, His and Hers Closets, Kitchen Island, Marble Counters, Open Floorplan, Open Kitchen, Pantry, Primary Bathroom, Quartz/Quartzite Counters, Recessed Lighting, Smart Thermostat, Soaking Tub, Sound System, Speakers, Storage, Tray Ceiling(s), Walk Through Kitchen, Walk-In Closet(s), Washer/Dryer Hookup, Wet Bar, Whole House Entertainment System, Wired for Sound
- Fireplace: Yes
- Number of Fireplaces: 3
- Fireplace(s): Bedroom, Family Room, Gas, Living Room
- Appliances: Convection Oven, Dishwasher, Dryer, Exhaust Fan, Freezer, Gas Cooktop, Gas Oven, Microwave, Oven, Range, Refrigerator, Stainless Steel Appliance(s), Washer, Wine Refrigerator
- Laundry Facilities: Yes
Rooms
Bathrooms
- Total Bathrooms: 7
- Full Bathrooms: 6
- Half Bathrooms: 1
Bedrooms
- Total Bedrooms: 6
Other Rooms
- Laundry: Gas Dryer Hookup, In Hall, Laundry Room
Additional Information
- Pool: Yes
- Private Pool: Yes
- Pool Description: In-Ground, Outdoor Pool, Pool Cover, Pool/Spa Combo, Salt Water
- Spa: Yes
- Security/Safety: Security System, Smoke Detector(s), Video Cameras
Exterior
- Exterior Features: Fire Pit, Gas Grill, Mailbox, Rain Gutters, Speakers
Parking
- Garage: Yes
- Garage Spaces: 3
- Parking Features: Driveway, Garage, Private
Location
- County: Nassau County
- Cross Streets: Cedar Swamp Road
School Information
- High School District: Jericho
- Elementary School: JEFFREY RATNER-ROBERT SEAMAN ELEMENTARY SCHOOL
- Middle School: Jericho Middle School
- High School: Jericho Senior High School
Heating & Cooling
- Central air: Yes
- Cooling Type: Central Air
- Heating Type: Propane, Radiant Floor
Utilities
- Sewer: Cesspool
- Water: Public
- Utility Description: Electricity Connected, Propane
Structural Information
- Architectural Style: Farmhouse
- Detached/Attached: Detached
- Construction: Frame
- Basement: Yes
- Basement Desc.: Full Basement, Unfinished, Walk-Out Access
- Sq. Ft. Source: CubiCasa
- Year Built: 2023
Lot Features
- Lot Size (Acres): 2.2
- Lot Size (Sq. Ft.): 95,832
- Lot Features: Back Yard, Cul-De-Sac, Front Yard, Private
Financial Considerations
- Tax Amount: $72,015
Disclosures and Reports
- Special Conditions: None
- Property ID: 2403-17-009-00-0079-0
Listed by Douglas Elliman Real Estate

Get Pre-Approved Today
Schools
Schools serving 16 Cowpath
School District:Jericho Union Free School District
Disclaimer:
School attendance boundaries provided by ATTOM Data Solutions and are for reference only. Contact the school directly to verify enrollment eligibility.
Price & Sales History for 16 Cowpath
Date
Details
Price
Change
Source
10/01/2026
Listed
$5,499,000
307.33%
MLS
10/15/2020
Sold
$1,350,000
—
Public Record
Disclaimer: Historical sales information is derived from public records provided by the county offices. Information is not guaranteed and should be independently verified.
Tax History
Tax History for 16 Cowpath
Year
Property Taxes
Change
Tax Assessment
Change
2025
$30,529
—
$3,387
65%
2025
$30,529
697%
$2,058
106%
2024
$3,830
-86%
$997
-10%
2023
$26,881
-10%
$1,107
—
2022
$29,750
-9%
$1,107
1%
2021
$32,837
-2%
$1,091
-59%
2020
$33,642
—
$2,637
—
2019
$33,642
5%
$2,637
—
2018
$31,892
11%
$2,637
—
2016
$28,711
7%
$2,637
—
2016
$26,710
6%
$2,637
3%
2015
$25,300
6%
$2,571
—
2014
$23,971
—
$2,571
—
Disclaimer: Historical tax information is derived from public records provided by the county offices. Information is not guaranteed and should be independently verified.
Estimate the Cost
Estimate the Cost for 16 Cowpath
16 Cowpath, Brookville, NY 11545 (MLS# 1056991) is a Single Family property with 6 bedrooms, 6 full bathrooms and 1 partial bathroom. 16 Cowpath is currently listed for $5,499,000 and was received on October 01, 2026. Want to learn more about 16 Cowpath? Do you have questions about finding other Single Family real estate for sale in Brookville? You can browse all Brookville real estate or contact a Coldwell Banker agent to request more information.