This is a carousel with tiles that activate property listing cards. Use the previous and next buttons to navigate.
1/6
$6,500,000
This is a carousel with tiles that activate property listing cards. Use the previous and next buttons to navigate.
1/6
Property Description
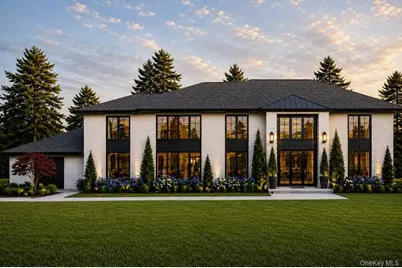
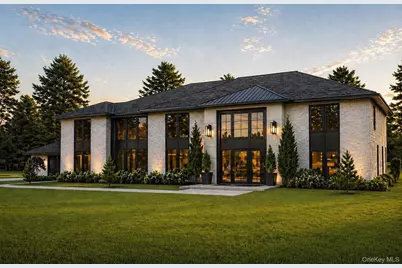
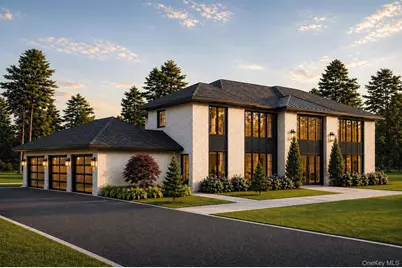
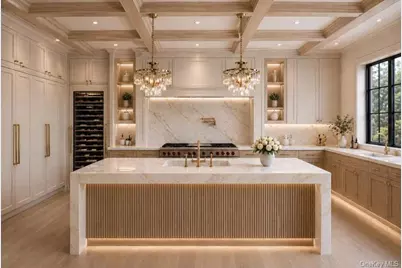
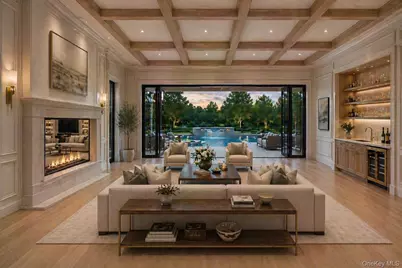
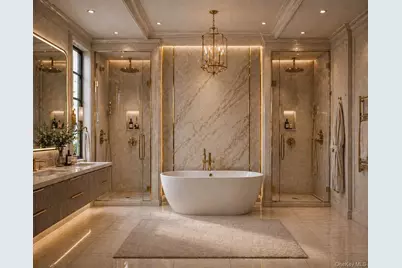
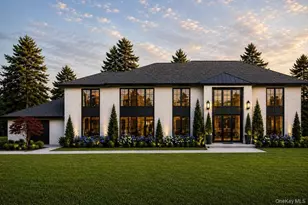
36 Emerson Road Introduces A Rare Opportunity To Secure A Custom-Built Estate On Over Two Private Acres Within The Jericho School District. This Masterfully Crafted 7,500+ Square Foot Residence Will Offer Six En-Suite Bedrooms, Three Powder Rooms, With A Seamless Blend Of Scale, Craftsmanship, And Modern Functionality. A Grand Two-Story Entry Sets The Tone, Leading To Expansive Entertaining Spaces, A Chef's Kitchen With Premium Appliances And Butler's Pantry, And Thoughtfully Designed Interiors Defined By Custom Millwork, Wide-Plank Hardwood Floors, And Refined Architectural Detail. A Private Elevator Services All Levels, Including A Walk-Out Lower Level Designed For Recreation And Retreat, With Space For A Home Theater, Gym, Wine Cellar, And Lounge. The Outdoor Setting Is Equally Considered, Featuring A Gunite Pool And Spa, Bluestone Patios, And Professionally Designed Landscaping That Enhances Both Privacy And Presence. A Heated Three-Car Garage With Ev Charging, Whole-House Smart System, And Full-House Generator Complete The Offering. Secure This Limited Opportunity To Personalize Select Finishes And Shape The Final Expression Of This Exceptional Brookville Estate.
Full Property Details
Full Property Details for 36 Emerson Rd
General
- Price: $6,500,000
- Taxes: $25,490
- Status: Active
- Type: Single Family
- Source: Long_Island
- MLS ID: 993270
- Updated: 5/1/2026
- Added to Site: 28 day(s) ago
Interior
- Number of Rooms: 12
- Interior Features: First Floor Bedroom, First Floor Full Bath, Beamed Ceilings, Bidet, Built-in Features, Cathedral Ceiling(s), Central Vacuum, Chandelier, Chefs Kitchen, Crown Molding, Double Vanity, Eat-in Kitchen, Elevator, Entertainment Cabinets, Entrance Foyer, Formal Dining, High Ceilings, High Speed Internet, His and Hers Closets, In-Law Floorplan, Kitchen Island, Marble Counters, Open Floorplan, Open Kitchen, Pantry, Primary Bathroom, Quartz/Quartzite Counters, Recessed Lighting, Smart Thermostat, Storage, Tray Ceiling(s), Walk-In Closet(s), Washer/Dryer Hookup, Wet Bar, Wired for Sound
- Fireplace: Yes
- Number of Fireplaces: 2
- Fireplace(s): Gas
- Appliances: Dishwasher, Dryer, Freezer, Gas Range, Microwave, Refrigerator, Tankless Water Heater, Washer, Wine Refrigerator
- Laundry Facilities: Yes
- Flooring: Hardwood, Tile
Rooms
Bathrooms
- Total Bathrooms: 9
- Full Bathrooms: 7
- Half Bathrooms: 2
Bedrooms
- Total Bedrooms: 6
Other Rooms
- Laundry: Laundry Room
Additional Information
- Pool: Yes
- Private Pool: Yes
- Spa: Yes
Parking
- Garage: Yes
- Garage Spaces: 3
- Parking Features: Attached
Location
- County: Nassau County
- Cross Streets: Cedar Swamp Road
- Driving Directions: Cedar Swamp Road to Emerson
School Information
- High School District: Jericho
- Elementary School: JEFFREY RATNER-ROBERT SEAMAN ELEMENTARY SCHOOL
- Middle School: Jericho Middle School
- High School: Jericho Senior High School
Heating & Cooling
- Central air: Yes
- Cooling Type: Central Air
- Heating Type: Natural Gas, Radiant Floor
Utilities
- Sewer: Septic Tank
- Water: Public
- Utility Description: Cable Connected, Electricity Connected, Natural Gas Connected, Underground Utilities, Water Connected
Structural Information
- Architectural Style: Colonial
- Detached/Attached: Attached
- Construction: Batts Insulation, Blown-In Insulation, Stone, Stucco
- Basement: Yes
- Basement Desc.: Finished
- Sq. Ft. Source: Plans
- Year Built: 2026
Lot Features
- Lot Size (Acres): 2.1152
- Lot Size (Sq. Ft.): 92,138
Financial Considerations
- Tax Amount: $25,490
Disclosures and Reports
- Special Conditions: None
- Property ID: 2403-17-013-00-0004-0
Listed by Compass Greater NY LLC

Get Pre-Approved Today
Schools
Schools serving 36 Emerson Rd
School District:Jericho Union Free School District
Disclaimer:
School attendance boundaries provided by ATTOM Data Solutions and are for reference only. Contact the school directly to verify enrollment eligibility.
Price & Sales History for 36 Emerson Rd
Date
Details
Price
Change
Source
5/01/2026
Listed
$6,500,000
293.94%
MLS
4/04/2025
Sold
$1,650,000
—
Public Record
Disclaimer: Historical sales information is derived from public records provided by the county offices. Information is not guaranteed and should be independently verified.
Tax History
Tax History for 36 Emerson Rd
Year
Property Taxes
Change
Tax Assessment
Change
2025
$21,614
563%
$1,092
-1%
2024
$3,259
-82%
$1,100
1%
2023
$17,974
-7%
$1,091
-6%
2022
$19,326
6%
$1,162
1%
2021
$18,231
9%
$1,146
-25%
2020
$16,724
6%
$1,521
—
2018
$15,755
-6%
$1,521
—
2019
$16,724
16%
$1,521
—
2016
$14,381
—
$1,521
-6%
2016
$14,381
3%
$1,611
-7%
2016
$13,908
-2%
$1,729
—
2015
$14,204
4%
$1,729
-37%
2014
$13,654
—
$2,762
—
Disclaimer: Historical tax information is derived from public records provided by the county offices. Information is not guaranteed and should be independently verified.
Estimate the Cost
Estimate the Cost for 36 Emerson Rd
36 Emerson Road, Brookville, NY 11545 (MLS# 993270) is a Single Family property with 6 bedrooms, 7 full bathrooms and 2 partial bathrooms. 36 Emerson Road is currently listed for $6,500,000 and was received on May 01, 2026. Want to learn more about 36 Emerson Road? Do you have questions about finding other Single Family real estate for sale in Brookville? You can browse all Brookville real estate or contact a Coldwell Banker agent to request more information.