
This is a carousel with tiles that activate property listing cards. Use the previous and next buttons to navigate.
1/1
$649,000 Just Listed
This is a carousel with tiles that activate property listing cards. Use the previous and next buttons to navigate.
1/1
Property Description
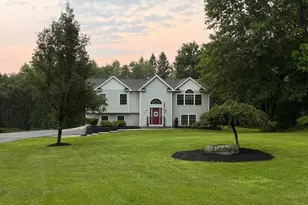
Welcome home to a private retreat where space, comfort, and beautiful surroundings come together. Set on 3 peaceful acres, this spacious 3-bedroom, 3-full-bath home offers approximately 2,800 square feet of living space and an inviting layout designed for both everyday living and entertaining. Step inside and enjoy a warm, comfortable interior highlighted by a fireplace, central air, Energy Star windows, and an abundance of natural light. One of the home's standout features is the gorgeous four-season sunroom, offering the perfect place to relax year-round while taking in the peaceful backyard and surrounding greenery. The walk-out basement access provides additional convenience and flexibility, while the property's generous acreage offers plenty of room to enjoy the outdoors with an exceptional sense of privacy. Brand-new landscaping and a newly completed driveway enhance the home's curb appeal and create a beautiful first impression.
Full Property Details
Full Property Details for 61 Joshua Dr
General
- Price: $649,000
- Taxes: $10,728
- Status: Active
- Type: Single Family
- Source: Long_Island
- MLS ID: 1039716
- Updated: 8/22/2026
- Added to Site: 6 day(s) ago
Interior
- Number of Rooms: 10
- Interior Features: Cathedral Ceiling(s), Ceiling Fan(s), Eat-in Kitchen, Formal Dining, Primary Bathroom, Speakers, Walk-In Closet(s)
- Appliances: Dishwasher, Dryer, Freezer, Microwave, Refrigerator, Washer, Oil Water Heater
- Flooring: Carpet, Hardwood
Rooms
Bathrooms
- Total Bathrooms: 3
- Full Bathrooms: 3
Bedrooms
- Total Bedrooms: 3
Additional Information
- Security/Safety: Security System
Exterior
- Exterior Features: Balcony, Mailbox, Speakers
- Porch/Patio/Deck: Deck, Patio, Porch
Parking
- Garage: Yes
- Garage Spaces: 2
- Parking Features: Attached, Garage Door Opener, Underground
Location
- County: Orange County
- Cross Streets: 49 Florance Dr
School Information
- High School District: Pine Bush
- Elementary School: Pine Bush Elementary School
- Middle School: Crispell Middle School
- High School: Pine Bush Senior High School
Heating & Cooling
- Central air: Yes
- Cooling Type: Central Air
- Heating Type: Baseboard, Oil
Utilities
- Sewer: Septic Tank
- Water: Well
- Utility Description: Trash Collection Private
Structural Information
- Architectural Style: Raised Ranch, Ranch
- Detached/Attached: Detached
- Construction: Fiberglass Insulation, Frame, Vinyl Siding
- Basement: Yes
- Basement Desc.: Finished, Full Basement, Walk-Out Access
- Windows: Blinds, ENERGY STAR Qualified Windows, Screens, Triple Pane Windows
- Sq. Ft. Source: Public Records
- Year Built: 2003
Additional Structures
- Other Structures: Shed(s)
Lot Features
- Lot Size (Acres): 3
- Lot Size (Sq. Ft.): 130,680
- Road Maintenance: Public Maintained Road
- Lot Features: Part Wooded, Stone/Brick Wall
Financial Considerations
- Tax Amount: $10,728.2
Disclosures and Reports
- Special Conditions: None
- Property ID: 332600-024-000-0004-004.000-0000
Listed by Keller Williams Realty
Get Pre-Approved Today
Schools
Schools serving 61 Joshua Dr
School District:Pine Bush Central School District
| Name | Grades | Distance |
|---|---|---|
Pine Bush Elementary School, Pine Bush, NY 21 Ulsterville Road, Pine Bush, NY 12566 | PK-5 | 4.4 mi |
Crispell Middle School 77 Maple Avenue, Pine Bush, NY 12566 | 6-8 | 5 mi |
Pine Bush Senior High School 156 New York 302, Pine Bush, NY 12566 | 9-12 | 4.6 mi |
Disclaimer:
School attendance boundaries provided by ATTOM Data Solutions and are for reference only. Contact the school directly to verify enrollment eligibility.
Price & Sales History for 61 Joshua Dr
Date
Details
Price
Change
Source
8/22/2026
Listed
$649,000
87.82%
MLS
2/27/2018
Sold
$345,550
—
Public Record
Disclaimer: Historical sales information is derived from public records provided by the county offices. Information is not guaranteed and should be independently verified.
Tax History
Tax History for 61 Joshua Dr
Year
Property Taxes
Change
Tax Assessment
Change
2024
$11,605
100%
$132,440
—
2021
-100%
$132,440
—
2021
$3,166
-68%
$132,440
—
2020
$9,871
3%
$132,440
—
2018
$9,567
-18%
$132,440
—
2017
$11,611
-1%
$132,440
—
2016
$11,687
-3%
$132,440
-5%
2015
$12,000
1%
$139,600
—
2015
$11,852
3%
$139,600
—
2013
$11,461
—
$139,600
—
Disclaimer: Historical tax information is derived from public records provided by the county offices. Information is not guaranteed and should be independently verified.
Estimate the Cost
Estimate the Cost for 61 Joshua Dr
61 Joshua Drive, Bullville, NY 12721 (MLS# 1039716) is a Single Family property with 3 bedrooms and 3 full bathrooms. 61 Joshua Drive is currently listed for $649,000 and was received on August 22, 2026. Want to learn more about 61 Joshua Drive? Do you have questions about finding other Single Family real estate for sale in Bullville? You can browse all Bullville real estate or contact a Coldwell Banker agent to request more information.
