This is a carousel with tiles that activate property listing cards. Use the previous and next buttons to navigate.
1/46
$1,299,999
This is a carousel with tiles that activate property listing cards. Use the previous and next buttons to navigate.
1/46
Property Description
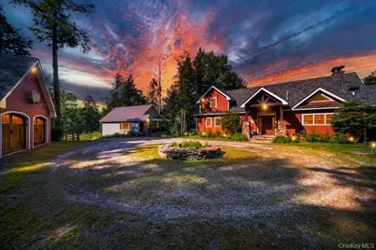
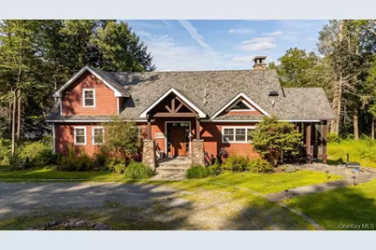
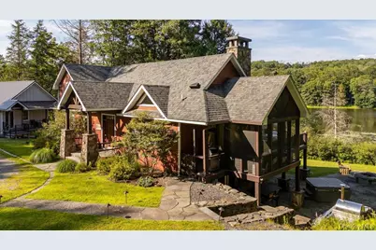
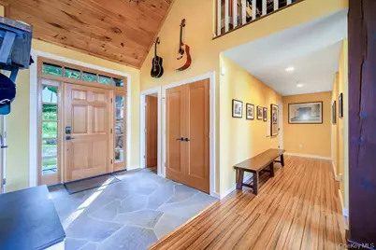
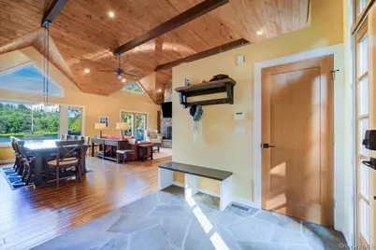
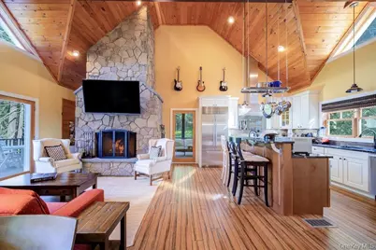
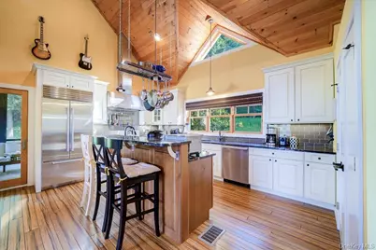
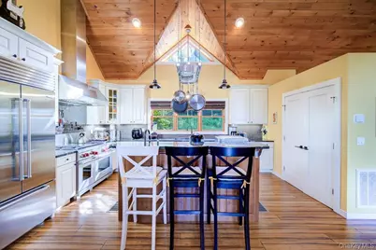
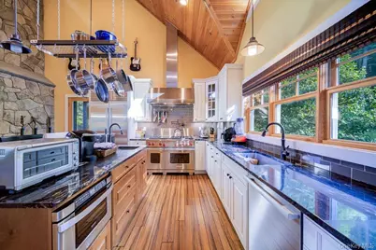
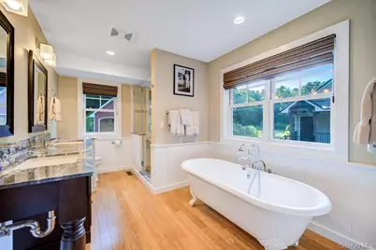
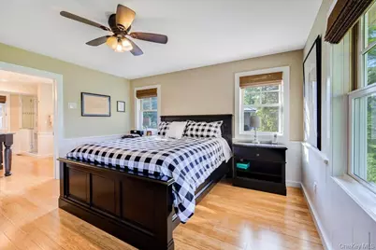
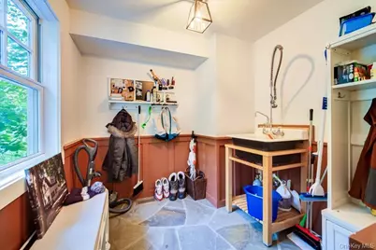
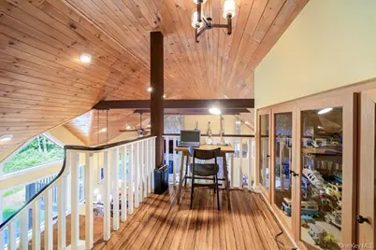
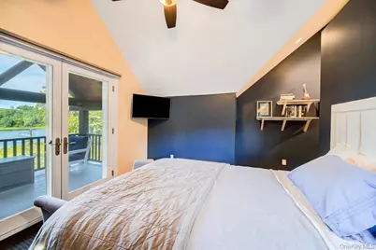
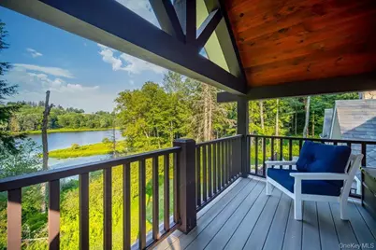
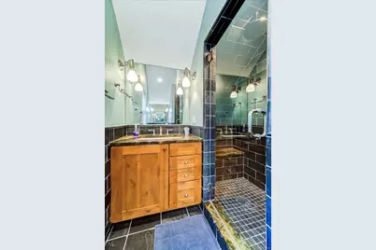
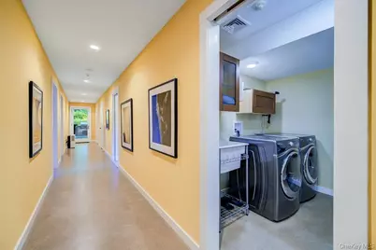
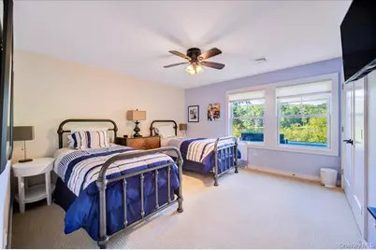
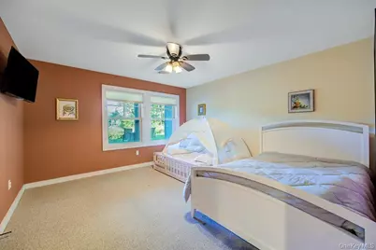
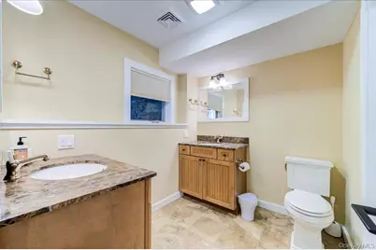
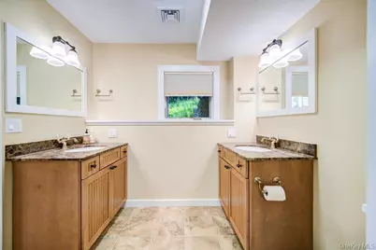
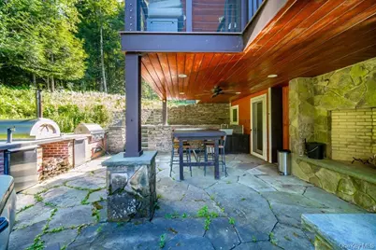
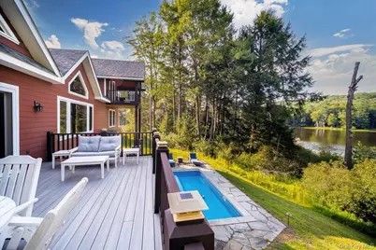
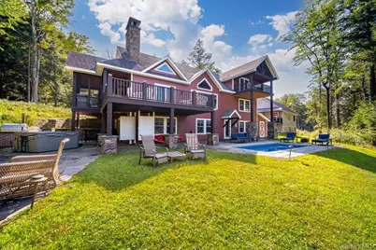
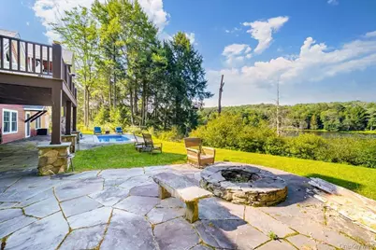
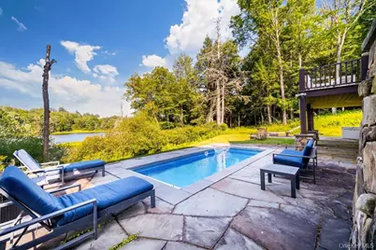
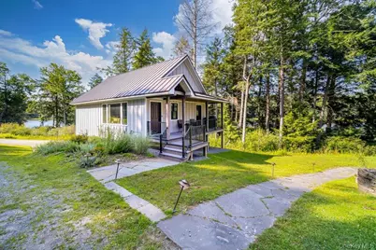
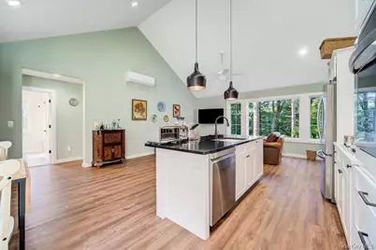
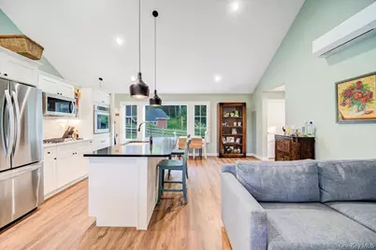
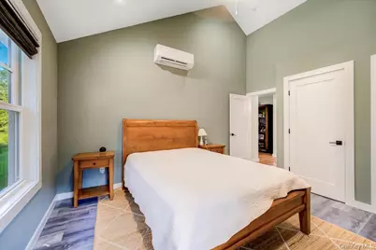
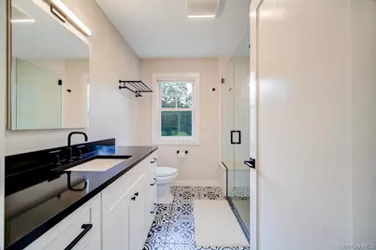
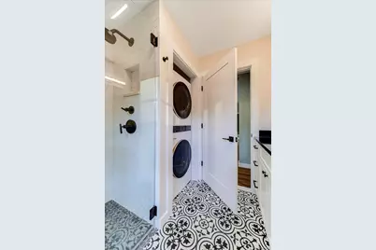
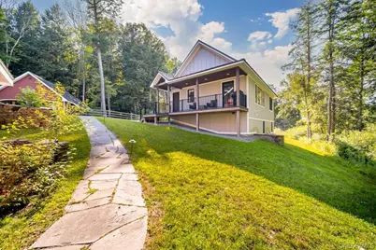
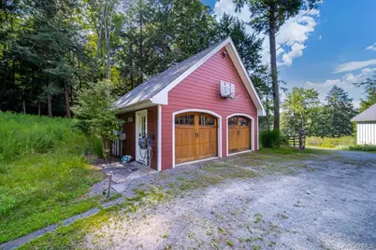
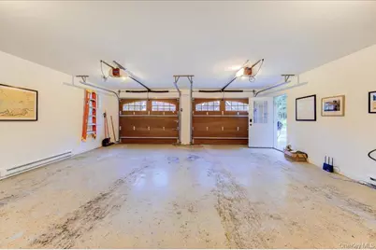
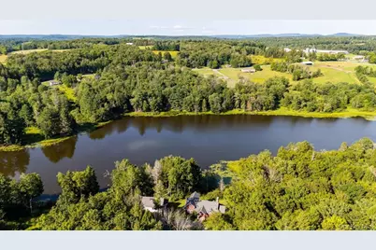
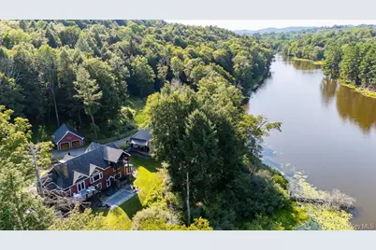
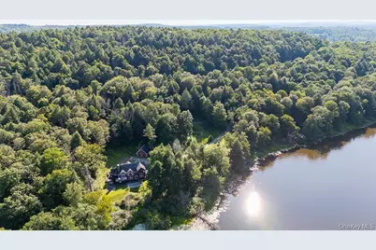
A private gated community surrounded by nature. This exceptional retreat offers the perfect blend of privacy, luxury, and tranquility. Enter to a spacious great room featuring a stunning stone fireplace, creating a warm and inviting gathering space. The chef's kitchen is thoughtfully designed for both everyday living and entertaining and flows seamlessly into a beautiful sunroom overlooking the pond. Decking surrounds the home, providing the perfect setting to enjoy the peaceful outdoors. The main level includes an additional bedroom and a full bathroom. Upstairs, the private suite features an en suite bathroom, with an outside balcony offering a relaxing retreat. The finished lower level boasts two additional bedrooms, a laundry room, a spacious entertaining room, providing ample space for guests. Outside, you'll find a luxurious stone patio complete with a spa, Jacuzzi, and a high-end outdoor kitchen, all overlooking a picturesque pond. A separate guest house offers even more flexibility, featuring a welcoming front deck, its own laundry room, and an attached two-car garage, making it perfect for visitors, or a private home office. There is an additional 3 Car detached garage and generator. This remarkable property combines charm with modern amenities in one of the area's most peaceful and private settings. Close to trendy restaurants, quaint towns, farmers markets, fishing, hiking, casino, Holiday Mountain Ski area and Bethel Woods Center for the arts and the Callicoon movie theatre. Square footage includes lower level. There is also a guest house 864 Square foot with additional two car garage.
Full Property Details
Full Property Details for 140 Kenoza Trl
General
- Price: $1,299,999
- HOA FEE: $200/month
- HOA FEE FREQ.: Annually
- Taxes: $20,679
- Status: Active
- Type: Single Family
- Source: Long_Island
- MLS ID: 1031174
- Updated: 8/4/2026
- Added to Site: 32 day(s) ago
Interior
- Number of Rooms: 8
- Interior Features: First Floor Bedroom, First Floor Full Bath, Beamed Ceilings, Breakfast Bar, Cathedral Ceiling(s), Ceiling Fan(s), Chefs Kitchen, Eat-in Kitchen, Entrance Foyer, Granite Counters, High Ceilings, Pantry, Primary Bathroom, Master Downstairs, Recessed Lighting, Sound System, Speakers, Walk-In Closet(s), Washer/Dryer Hookup, Wired for Sound
- Fireplace: Yes
- Fireplace(s): Living Room
- Appliances: Dishwasher, Dryer, Microwave, Range, Stainless Steel Appliance(s), Washer
- Laundry Facilities: Yes
- Flooring: Hardwood, Wood
Rooms
Bathrooms
- Total Bathrooms: 4
- Full Bathrooms: 3
- Half Bathrooms: 1
Bedrooms
- Total Bedrooms: 4
Other Rooms
- Laundry: Laundry Room, Washer Hookup
Additional Information
- Spa: Yes
Parking
- Garage: Yes
- Garage Spaces: 5
- Parking Features: Driveway, Garage
Location
- County: Sullivan County
- Subdivision: Kenoza Lake Development
School Information
- High School District: Sullivan West
- Elementary School: Sullivan West Elementary
- Middle School: SULLIVAN WEST HIGH SCHOOL AT LAKE HUNTINGTON
- High School: Sullivan West High School At Lake Huntington
Community
- Association: Yes
- Assoc. Fees Include: Snow Removal
Heating & Cooling
- Central air: Yes
- Cooling Type: Central Air, Electric
- Heating Type: Hot Water, Propane
Utilities
- Sewer: Septic Tank
- Water: Well
- Utility Description: Cable Connected, Electricity Connected, Sewer Connected, Water Connected
Structural Information
- Architectural Style: Contemporary
- Detached/Attached: Detached
- Construction: Vinyl Siding
- Basement: Yes
- Basement Desc.: Finished
- Windows: Blinds, Oversized Windows
- Sq. Ft. Source: Public Records
- Year Built: 2013
Lot Features
- Lot Size (Acres): 10.09
- Lot Size (Sq. Ft.): 439,520
- Frontage: Private Road
- Road Maintenance: Private Maintained Road, Road Maintenance Agreement
- Lot Features: Back Yard, Cleared, Front Yard, Garden, Landscaped, Private, See Remarks, Waterfront
Water Features
- Water Front View: Pond
Financial Considerations
- Association Fee: Yes
- Association Fee: $2,400
- Assoc Fee Freq.: Annually
- Other Fee Type: HOA
- Other Fee Freq.: Annually
- Tax Amount: $20,679.79
Disclosures and Reports
- Special Conditions: None
- Property ID: 2600-028-0-0001-039-009
- Block: 1
- Lot Number: 39.9
Listed by Rieber Realty Inc
Get Pre-Approved Today
Schools
Schools serving 140 Kenoza Trl
School District:Sullivan West Central School District
| Name | Grades | Distance |
|---|---|---|
Sullivan West Elementary School 33 Schoolhouse Rd, Jeffersonville, NY 12748 | PK-6 | 3.5 mi |
Sullivan West High School At Lake Huntington 6604 New York 52, Lake Huntington, NY 12752 | 7-12 | 3.8 mi |
Disclaimer:
School attendance boundaries provided by ATTOM Data Solutions and are for reference only. Contact the school directly to verify enrollment eligibility.
Price & Sales History for 140 Kenoza Trl
Date
Details
Price
Change
Source
7/27/2026
Listed
$1,299,999
—
MLS
Disclaimer: Historical sales information is derived from public records provided by the county offices. Information is not guaranteed and should be independently verified.

Estimate the Cost
Estimate the Cost for 140 Kenoza Trl
140 Kenoza Trail, Callicoon, NY 12723 (MLS# 1031174) is a Single Family property with 4 bedrooms, 3 full bathrooms and 1 partial bathroom. 140 Kenoza Trail is currently listed for $1,299,999 and was received on July 27, 2026. Want to learn more about 140 Kenoza Trail? Do you have questions about finding other Single Family real estate for sale in Callicoon? You can browse all Callicoon real estate or contact a Coldwell Banker agent to request more information.