This is a carousel with tiles that activate property listing cards. Use the previous and next buttons to navigate.
1/41
$685,000
This is a carousel with tiles that activate property listing cards. Use the previous and next buttons to navigate.
1/41
Property Description
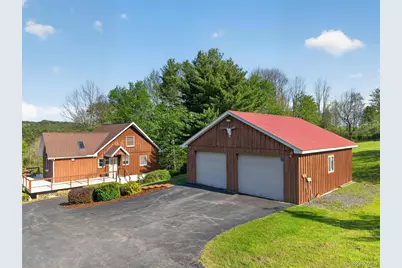
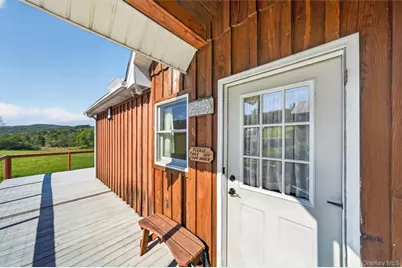
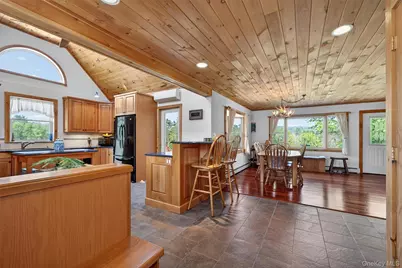
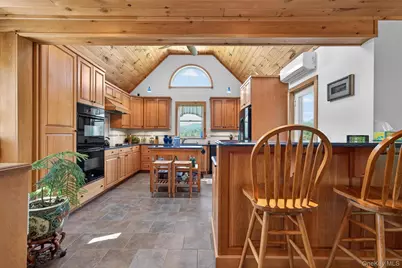
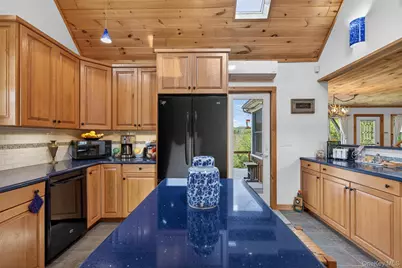
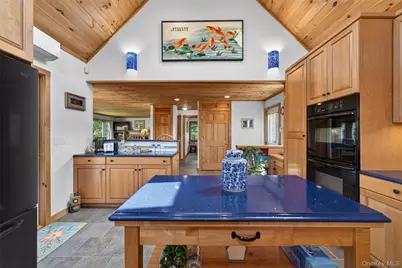
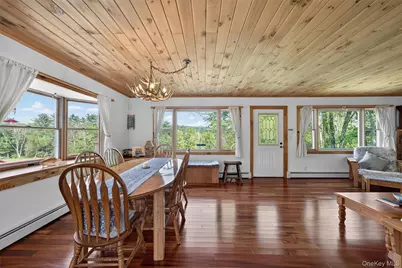
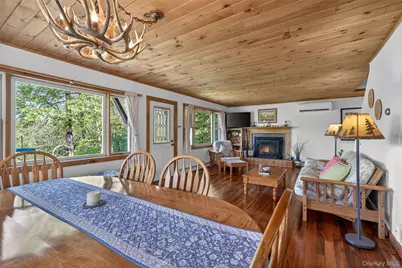
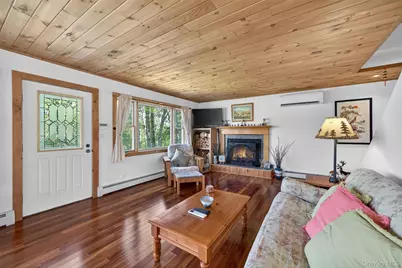
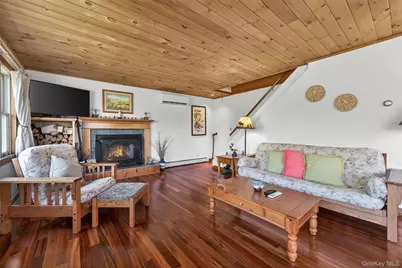
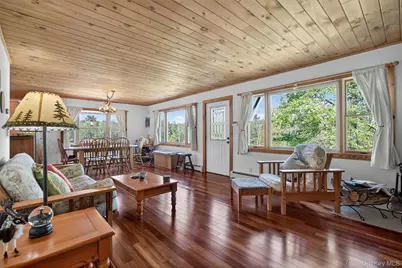
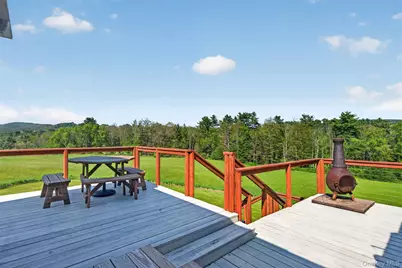
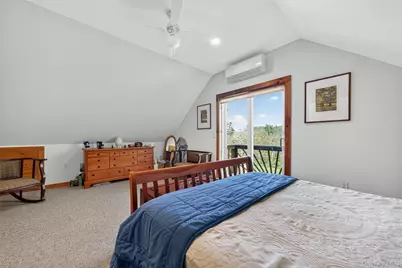
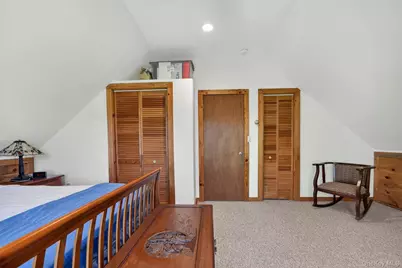
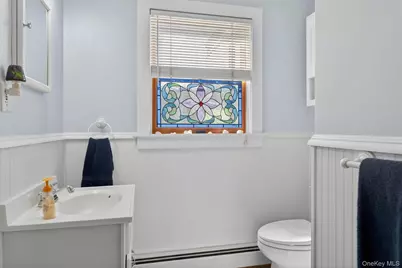
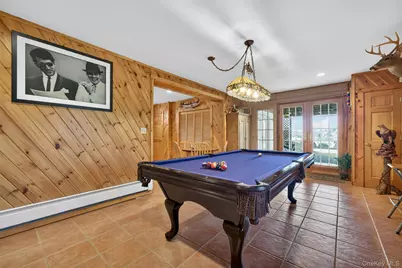
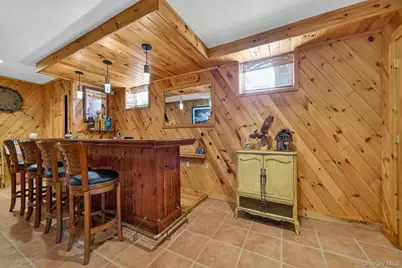
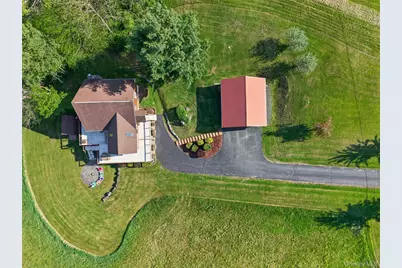
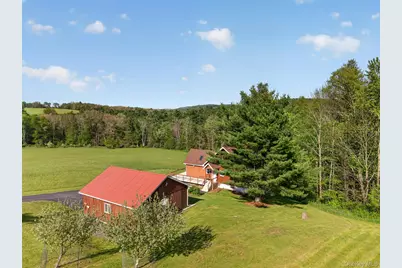
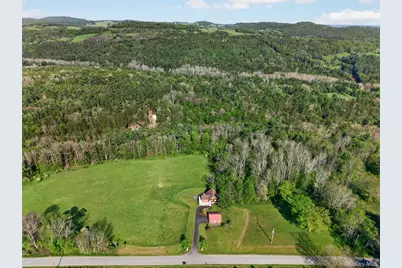
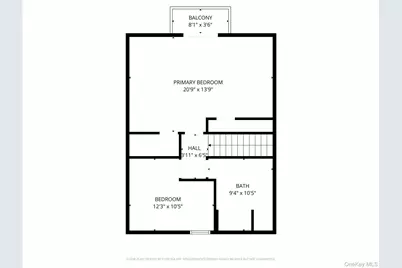
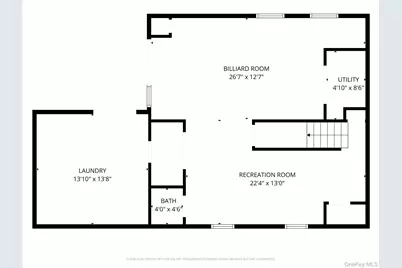
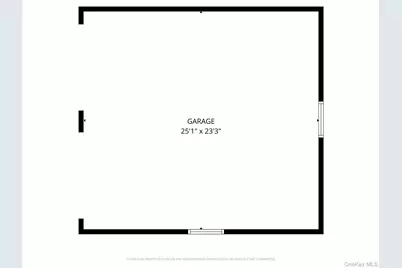
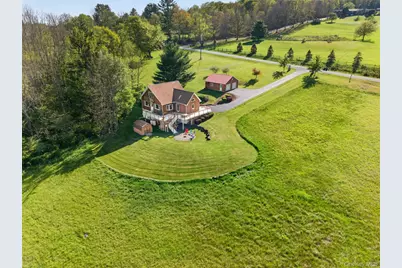
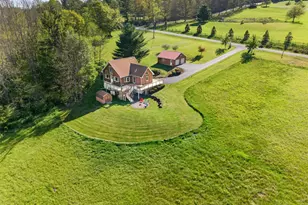
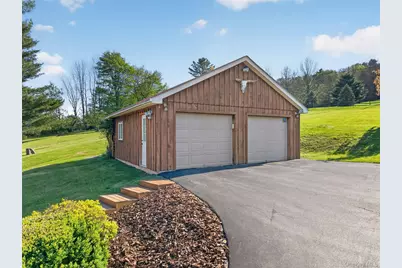
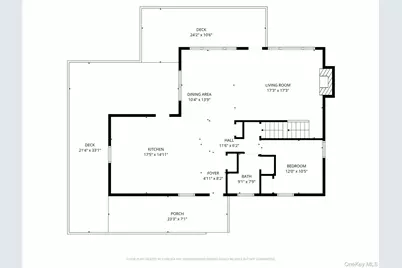
Set on 10 breathtaking acres with sweeping panoramic views, this exceptional property offers the perfect blend of comfort, privacy, and Catskills charm. The beautifully maintained home features 3 bedrooms and 3 bathrooms, thoughtfully designed living spaces, and expansive decks that showcase the stunning natural surroundings from nearly every angle. At the heart of the home is a spacious thought out kitchen complete with skylights, abundant storage, and generous counter space-an inviting space any home chef will appreciate. Sun-filled living areas feature oversized windows that frame the landscape and create a seamless connection to the outdoors. The finished lower level is designed for entertaining, featuring a full wet bar, full-size pool table, and direct access to an inviting patio and outdoor firepit area-perfect for relaxing evenings under the stars while taking in the peaceful scenery. Additional highlights include a fantastic detached two-car garage and beautifully usable acreage ideal for recreation, gardening, or simply enjoying the tranquility of nature. Conveniently located just minutes from the charming hamlet of Callicoon, and a short drive to Narrowsburg, Livingston Manor, Jeffersonville, and Roscoe, this property offers easy access to some of the region's best shopping, dining, farmers markets, and outdoor recreation.
Full Property Details
Full Property Details for 340 Hospital Rd
General
- Price: $685,000
- Taxes: $6,574
- Status: Active
- Type: Single Family
- Source: Long_Island
- MLS ID: 1003008
- Updated: 5/31/2026
- Added to Site: 49 day(s) ago
Interior
- Number of Rooms: 10
- Interior Features: Built-in Features, Eat-in Kitchen, Entrance Foyer, Formal Dining, High Speed Internet, Kitchen Island, Natural Woodwork, Open Kitchen, Storage, Washer/Dryer Hookup
- Fireplace: Yes
- Appliances: Cooktop, Dishwasher, Dryer, Electric Cooktop, Freezer, Microwave, Oven, Refrigerator, Washer
- Flooring: Hardwood
Rooms
Bathrooms
- Total Bathrooms: 3
- Full Bathrooms: 2
- Half Bathrooms: 1
Bedrooms
- Total Bedrooms: 3
Exterior
- Exterior Features: Fire Pit
- Porch/Patio/Deck: Deck
Parking
- Garage: Yes
- Garage Spaces: 2
- Parking Features: Driveway, Garage
Location
- County: Sullivan County
School Information
- High School District: Sullivan West
- Elementary School: Sullivan West Elementary
- Middle School: SULLIVAN WEST HIGH SCHOOL AT LAKE HUNTINGTON
- High School: Sullivan West High School At Lake Huntington
Heating & Cooling
- Cooling Type: Ductless, Wall/Window Unit(s)
- Heating Type: Baseboard, Radiant
Utilities
- Sewer: Septic Tank
- Water: Well
- Utility Description: Cable Connected, Electricity Connected, Phone Connected, Propane, Sewer Connected, Water Connected
Structural Information
- Architectural Style: A-Frame, Chalet
- Detached/Attached: Detached
- Construction: Wood Siding
- Basement: Yes
- Basement Desc.: Finished
- Windows: Oversized Windows, Skylight(s)
- Sq. Ft. Source: Other
- Year Built: 1986
Lot Features
- Property View: Mountain(s), Open, Trees/Woods
- Mountain views: Yes
- Lot Size (Acres): 10.05
- Lot Size (Sq. Ft.): 437,778
Financial Considerations
- Tax Amount: $6,574.04
Disclosures and Reports
- Special Conditions: None
- Property ID: 2600-004-0-0001-037-004
Listed by Hart & Johnson Realty

Get Pre-Approved Today
Schools
Schools serving 340 Hospital Rd
School District:Sullivan West Central School District
| Name | Grades | Distance |
|---|---|---|
Sullivan West Elementary School 33 Schoolhouse Rd, Jeffersonville, NY 12748 | PK-6 | 4.8 mi |
Sullivan West High School At Lake Huntington 6604 New York 52, Lake Huntington, NY 12752 | 7-12 | 6.4 mi |
Disclaimer:
School attendance boundaries provided by ATTOM Data Solutions and are for reference only. Contact the school directly to verify enrollment eligibility.
Price & Sales History for 340 Hospital Rd
Date
Details
Price
Change
Source
5/26/2026
Listed
$685,000
341.94%
MLS
4/20/2001
Sold
$155,000
—
Public Record
Disclaimer: Historical sales information is derived from public records provided by the county offices. Information is not guaranteed and should be independently verified.
Tax History
Tax History for 340 Hospital Rd
Year
Property Taxes
Change
Tax Assessment
Change
2025
$6,582
1%
$185,100
—
2024
$6,527
100%
$185,100
—
2021
100%
$185,100
—
2022
-100%
$185,100
—
2016
$5,261
-13%
$185,100
—
2020
$6,013
2%
$185,100
—
2018
$5,867
—
$185,100
—
2017
$5,880
2%
$185,100
—
2016
$5,778
19%
$185,100
86%
2015
$4,871
—
$99,589
—
2015
$4,876
4%
$99,589
—
2013
$4,698
—
$99,589
—
Disclaimer: Historical tax information is derived from public records provided by the county offices. Information is not guaranteed and should be independently verified.
Estimate the Cost
Estimate the Cost for 340 Hospital Rd
340 Hospital Road, Callicoon, NY 12723 (MLS# 1003008) is a Single Family property with 3 bedrooms, 2 full bathrooms and 1 partial bathroom. 340 Hospital Road is currently listed for $685,000 and was received on May 26, 2026. Want to learn more about 340 Hospital Road? Do you have questions about finding other Single Family real estate for sale in Callicoon? You can browse all Callicoon real estate or contact a Coldwell Banker agent to request more information.