This is a carousel with tiles that activate property listing cards. Use the previous and next buttons to navigate.
1/48
$1,899,000 Sale Pending
This is a carousel with tiles that activate property listing cards. Use the previous and next buttons to navigate.
1/48
Property Description
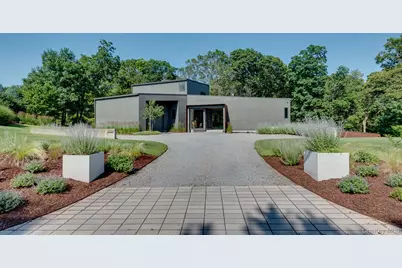
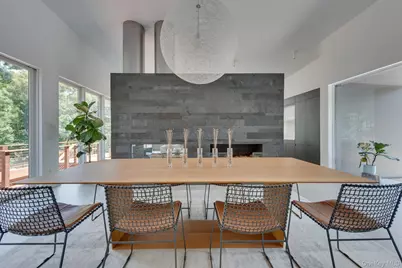
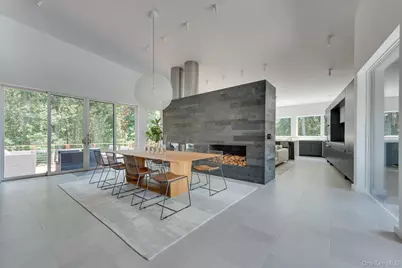
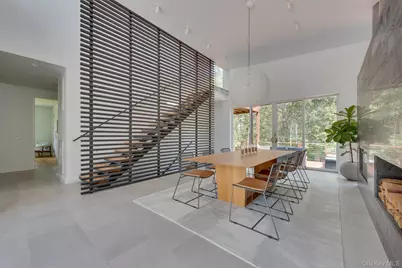
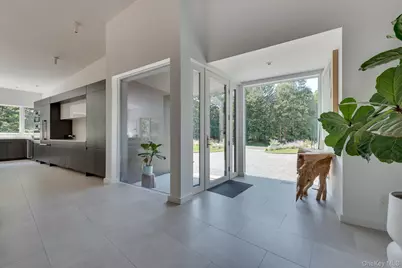
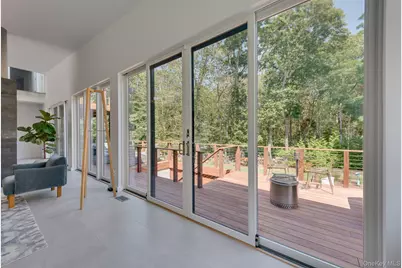
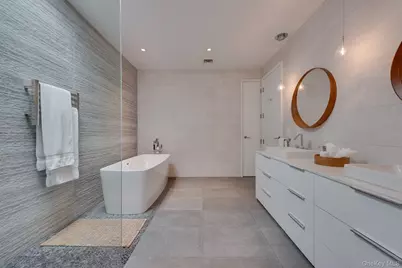
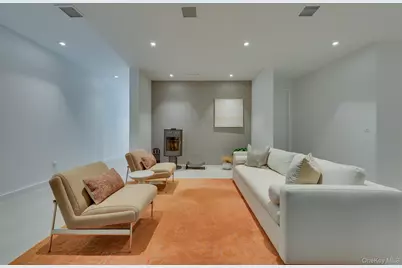
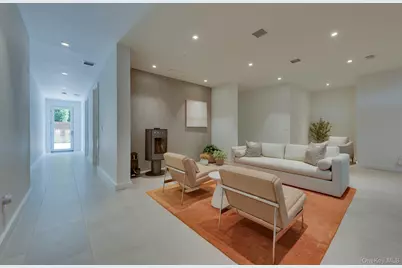
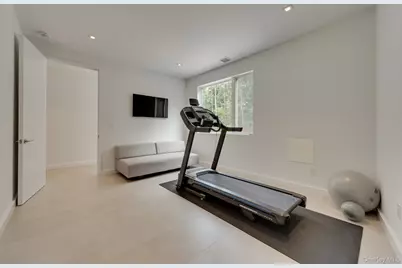
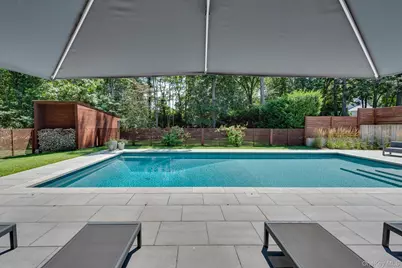
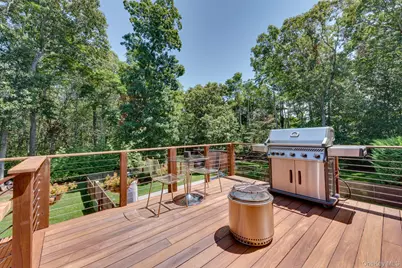
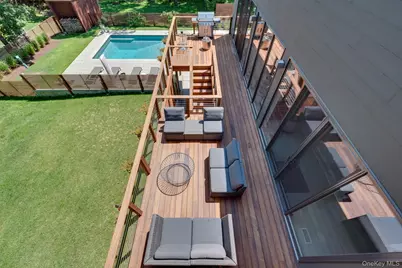
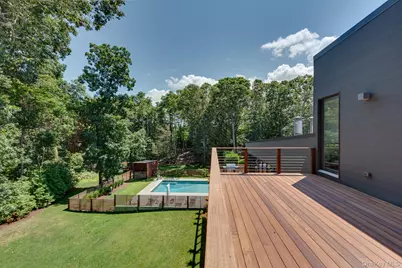
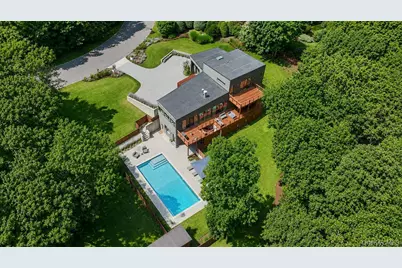
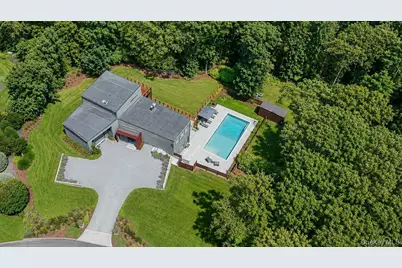
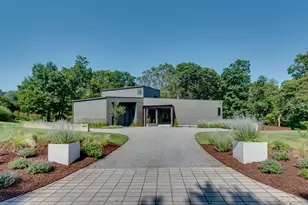
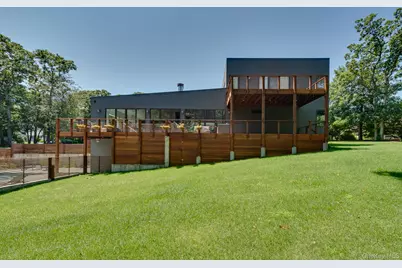
Tucked away on one of the area's most desirable and peaceful streets sits a stunning modern home designed by award-winning NYC architect, Mark DuBois. Surrounded by privacy in an idyllic setting and nestled among beautiful homes, it offers a rare sense of seclusion in a location that few even know exists. Built in 2019, this practically new and meticulously maintained 2-level home offers a rare combination of sophisticated design, exceptional craftsmanship, and an unbeatable location just 100 feet from deeded, private HOA beach access. Offering ~1,800 sf on the main level and a ~700 sf primary suite above, the home is designed to maximize views and natural light with top of the line Andersen E-Series windows throughout, especially from the spectacular 33-foot rear wall of glass that connects the interior and outdoor living spaces. A dedicated gas line for an outdoor BBQ makes al fresco dining effortless and 80 feet of Brazilian hardwood decking creates great setting for entertaining. Enjoy beautiful winter water views, particularly from the upstairs primary suite with adjoining terrace. The open-concept living and dining areas are anchored by a dramatic double-sided fireplace and soaring ceilings, and the spacious chef's kitchen features premium highend appliances, quartz counters, an impressive 10-foot waterfall-edge island, and sleek contemporary finishes. Throughout the home, luxurious Porcelanosa tile, fixtures, and bath finishes from Spain create a refined, spa-like atmosphere. Downstairs, the finished lower level adds ~1,100 sf of flexibility for recreation, work, guests or additional gathering space and boasts 9-foot ceilings as well as direct, ground level access to the backyard resort-style oasis. There, an 18' x 40' heated saltwater pool is surrounded by Techo-bloc pavers providing a variety of areas for lounging and entertainment. An outdoor shower completes the space. Designed for modern living, this smart home with advanced technology is completely wired for audio, visual, alarm, and security camera systems. A 12-zone Wi-Fi-enabled in-ground sprinkler system keeps the beautifully landscaped grounds thriving. The thoughtfully designed pollinator gardens provide year-round beauty and support local wildlife. Privacy is exceptional, with the property backing wooded land and adjoining a wooded side yard, creating a peaceful, secluded setting. Combining timeless modern architecture, premium materials, cutting-edge technology, and a coveted beachside location, this extraordinary home offers a truly one-of-a-kind lifestyle.
Full Property Details
Full Property Details for 170 Landing Ln
General
- Price: $1,899,000
- HOA FEE: $63/month
- HOA FEE FREQ.: Annually
- Taxes: $19,203
- Status: Pending
- Type: Single Family
- Source: Long_Island
- MLS ID: 1037542
- Updated: 9/23/2026
- Added to Site: 57 day(s) ago
Interior
- Number of Rooms: 7
- Interior Features: First Floor Full Bath, Cathedral Ceiling(s), Ceiling Fan(s), Eat-in Kitchen, Entrance Foyer, Formal Dining, Low Flow Plumbing Fixtures, Primary Bathroom, Smart Thermostat, Walk-In Closet(s)
- Fireplace: Yes
- Number of Fireplaces: 1
- Fireplace(s): Wood Burning
- Appliances: Convection Oven, Cooktop, Dishwasher, Disposal, Dryer, Microwave, Other, Refrigerator, Tankless Water Heater, Washer, Wine Refrigerator
- Laundry Facilities: Yes
- Flooring: Hardwood, Tile
Rooms
Bathrooms
- Total Bathrooms: 3
- Full Bathrooms: 3
Bedrooms
- Total Bedrooms: 4
Other Rooms
- Laundry: Laundry Room
Additional Information
- Pool: Yes
- Private Pool: Yes
- Pool Description: In-Ground, Pool Cover, Salt Water, Vinyl
- Security/Safety: Security System
Exterior
- Porch/Patio/Deck: Deck, Patio
Parking
- Garage: Yes
- Garage Spaces: 1
- Total Spaces: 4
- Parking Features: Attached, Driveway, Garage Door Opener
Location
- County: Suffolk County
- Cross Streets: Edwards Avenue
- Direction Faces: West
School Information
- High School District: Riverhead
- Elementary School: Riley Avenue School
- Middle School: Riverhead Middle School
- High School: Riverhead Senior High School
Community
- Association: Yes
Heating & Cooling
- Central air: Yes
- Cooling Type: Central Air, ENERGY STAR Qualified Equipment
- Heating Type: ENERGY STAR Qualified Equipment, Forced Air, Natural Gas
- Heating Zones: 3
Utilities
- Sewer: Septic Tank
- Water: Public
- Utility Description: Cable Connected, Electricity Connected, Natural Gas Connected, Trash Collection Public, Underground Utilities, Water Connected
Structural Information
- Architectural Style: Modern
- Detached/Attached: Detached
- Construction: Cedar, Frame
- Basement: Yes
- Basement Desc.: Finished, Full Basement
- Windows: Blinds, Double Pane Windows, ENERGY STAR Qualified Windows, Screens, Skylight(s)
- Building Size: 3600
- Square Feet: 3,600
- Sq. Ft. Source: Public Records
- Year Built: 2019
Additional Structures
- Other Structures: Shed(s)
Lot Features
- Lot Size (Acres): 1.08
- Lot Size (Sq. Ft.): 47,045
- Lot Features: Back Yard, Landscaped, Part Wooded, Private, Sloped, Sprinklers In Front, Sprinklers In Rear
Financial Considerations
- Association Fee: Yes
- Association Fee: $750
- Assoc Fee Freq.: Annually
- Other Fee: Yes
- Other Fee Type: HOA Dues
- Other Fee Freq.: Annually
- Taxes Include: Trash
- Tax Amount: $19,203.34
Disclosures and Reports
- Special Conditions: None
- Property ID: 0600-039-00-05-00-005-011
Listed by Signature Premier Properties

Get Pre-Approved Today
Schools
Schools serving 170 Landing Ln
School District:Riverhead Central School District
| Name | Grades | Distance |
|---|---|---|
Riley Avenue School 374 Riley Avenue, Calverton, NY 11933 | K-4 | 2 mi |
Riverhead Middle School 600 Harrison Avenue, Riverhead, NY 11901 | 7-8 | 5.1 mi |
Riverhead Senior High School 700 Harrison Avenue, Riverhead, NY 11901 | 9-12 | 5 mi |
Disclaimer:
School attendance boundaries provided by ATTOM Data Solutions and are for reference only. Contact the school directly to verify enrollment eligibility.
Price & Sales History for 170 Landing Ln
Date
Details
Price
Change
Source
8/16/2026
Listed
$1,899,000
763.18%
MLS
6/02/2014
Sold
$220,000
—
Public Record
Disclaimer: Historical sales information is derived from public records provided by the county offices. Information is not guaranteed and should be independently verified.
Tax History
Tax History for 170 Landing Ln
Year
Property Taxes
Change
Tax Assessment
Change
2024
$18,618
100%
$87,570
-8%
2020
100%
$95,100
—
2022
-100%
$95,100
—
2016
$2,420
-73%
$95,100
—
2020
$8,820
42%
$95,100
184%
2018
$6,231
146%
$33,500
141%
2017
$2,529
3%
$13,900
—
2016
$2,445
1%
$13,900
—
2015
$2,418
4%
$13,900
—
2015
$2,331
—
$13,900
—
2014
$2,335
3%
$13,900
—
2013
$2,265
—
$13,900
—
Disclaimer: Historical tax information is derived from public records provided by the county offices. Information is not guaranteed and should be independently verified.
Estimate the Cost
Estimate the Cost for 170 Landing Ln
170 Landing Lane, Calverton, NY 11933 (MLS# 1037542) is a Single Family property with 4 bedrooms and 3 full bathrooms. 170 Landing Lane is currently listed for $1,899,000 and was received on August 16, 2026. Want to learn more about 170 Landing Lane? Do you have questions about finding other Single Family real estate for sale in Calverton? You can browse all Calverton real estate or contact a Coldwell Banker agent to request more information.