This is a carousel with tiles that activate property listing cards. Use the previous and next buttons to navigate.
1/35
$12,000
This is a carousel with tiles that activate property listing cards. Use the previous and next buttons to navigate.
1/35
Property Description
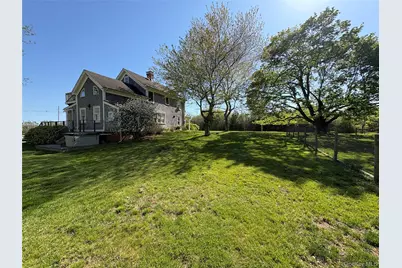
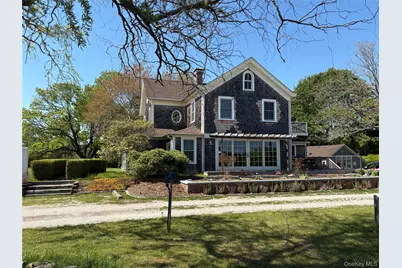
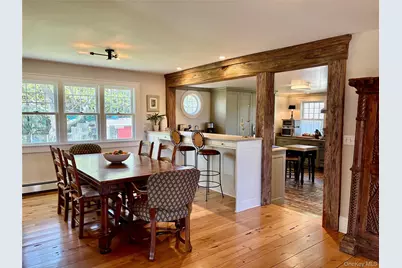
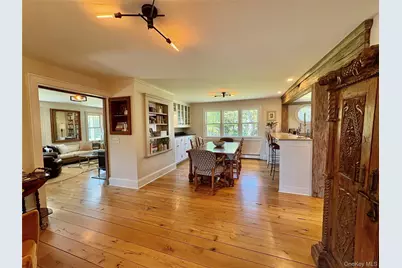
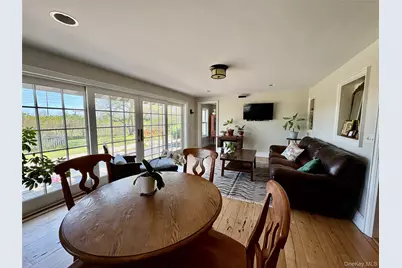
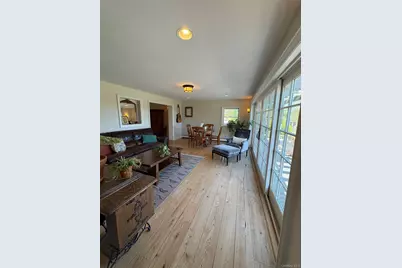
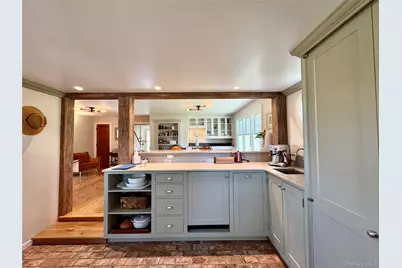
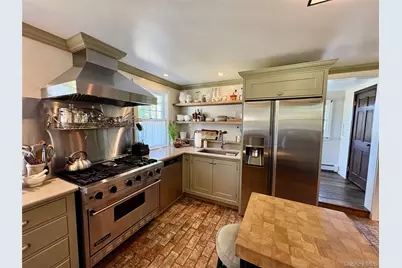
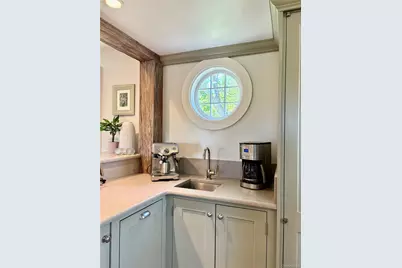
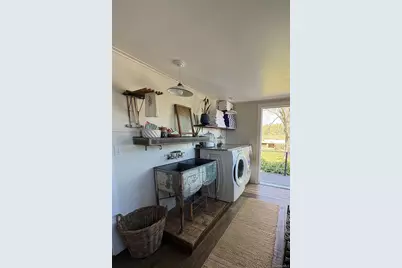
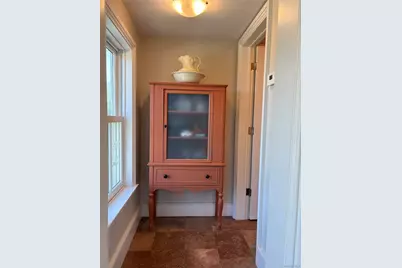
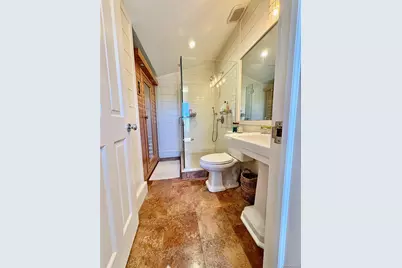
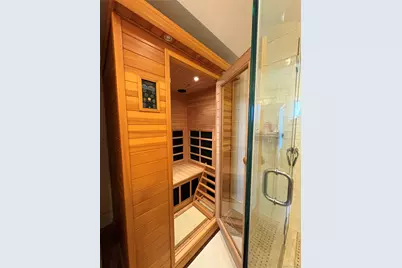
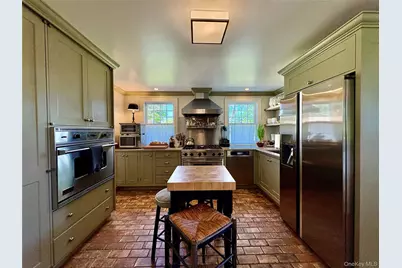
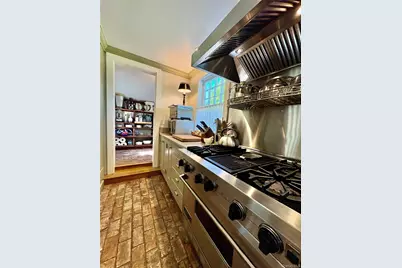
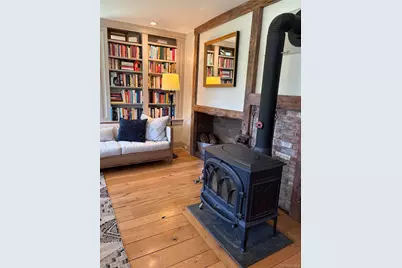
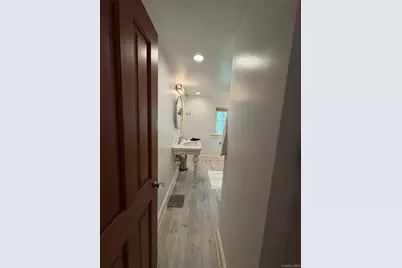
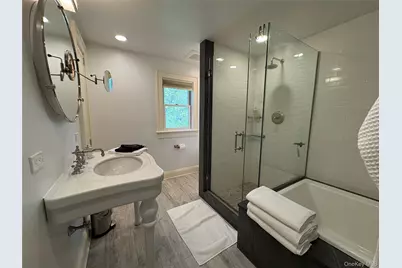
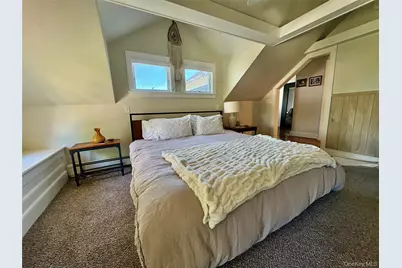
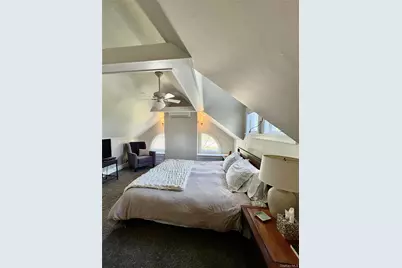
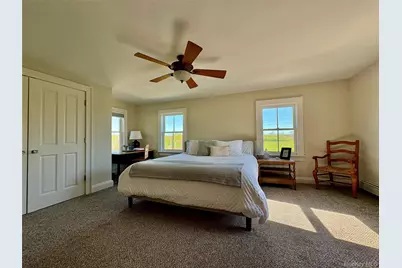
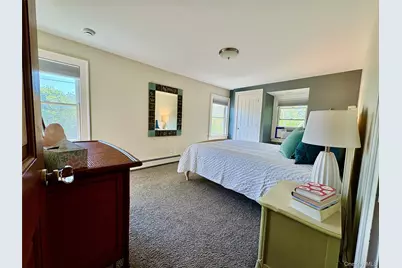
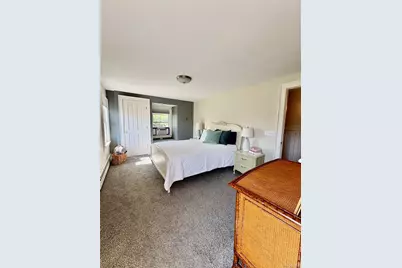
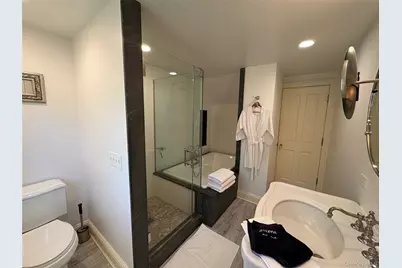
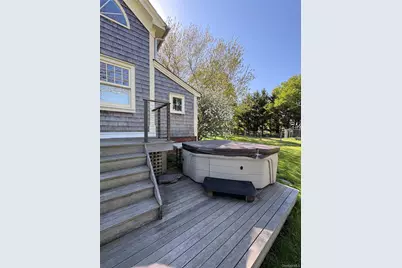
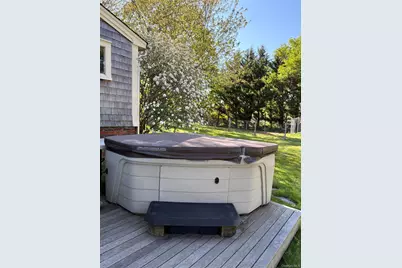
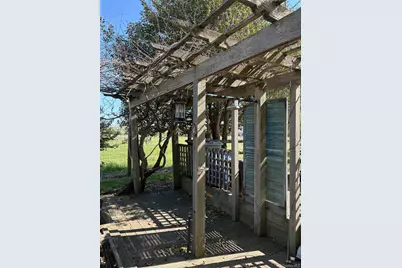
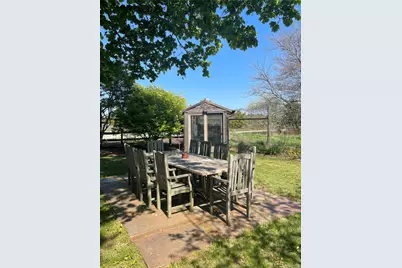
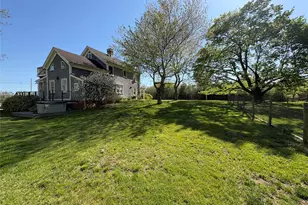
GOLFER'S PARADISE! Minutes from North Forks courses. Step into timeless charm with modern luxury at this beautifully restored 1875 farmhouse, a spacious private retreat perfectly located at the gateway to wine country. Surrounded by peaceful farmland yet minutes from shopping, restaurants, and grocery stores, this property offers the best of both serenity and convenience, with easy access to both the North and South Forks. The main farmhouse features three comfortable bedrooms and two full baths, including two king bedrooms and one queen. One king suite includes a private sun deck and dedicated office space, ideal for remote work or a quiet escape. Inside, you'll find multiple inviting living spaces: a cozy sitting room with library, a bright sunroom with couches and breakfast table, a dining room that seats eight, and a fully equipped chef's kitchen. A washer and dryer add extra convenience for longer stays. Outdoor living is just as special. Enjoy meals on the large porch dining table beside lush flower beds, fire up the grill, gather around the garden dining table, or relax by the fire pit under the stars. For ultimate relaxation, guests also have access to a hot tub and sauna. Additional accommodations include a charming private studio cottage with its own kitchen and bath, perfect for two adults seeking extra privacy. The property is completely private with no direct neighbors and offers free parking for up to six cars - ideal for families, friend groups, or small retreats. Whether you're here for wine tasting, a peaceful countryside escape, or a gathering with loved ones, this farmhouse blends historic character, modern comfort, and an unbeatable location. Close to the Riverhead train station and public bus service.
Full Property Details
Full Property Details for 184 Twomey Ave
General
- Rent: $12,000
- Status: Active
- Type: Single Family
- Source: Long_Island
- MLS ID: 994196
- Updated: 6/18/2026
- Added to Site: 71 day(s) ago
Rental Information
- Rent Includes: Grounds Care, Trash Collection
Interior
- Number of Rooms: 8
- Interior Features: First Floor Full Bath, Beamed Ceilings, Breakfast Bar, Built-in Features, Central Vacuum, Chandelier, Chefs Kitchen, Crown Molding, Formal Dining, High Speed Internet, Natural Woodwork, Open Floorplan, Original Details, Pantry, Quartz/Quartzite Counters, Recessed Lighting, Sauna, Soaking Tub, Washer/Dryer Hookup
- Fireplace: Yes
- Number of Fireplaces: 1
- Fireplace(s): Living Room, Wood Burning
- Appliances: Dishwasher, Disposal, Dryer, Gas Range, Microwave, Refrigerator, Stainless Steel Appliance(s), Washer
- Laundry Facilities: Yes
Rooms
Bathrooms
- Total Bathrooms: 2
- Full Bathrooms: 2
Bedrooms
- Total Bedrooms: 3
Other Rooms
- Laundry: Laundry Room
Additional Information
- Spa: Yes
Exterior
- Porch/Patio/Deck: Deck, Porch
Parking
- Total Spaces: 4
- Parking Features: Driveway
Location
- County: Suffolk County
- Cross Streets: Manor Road
- Driving Directions: Heading East on Sound Ave. Turn onto Manor Road to Twomey Ave. # 184.
- Direction Faces: West
School Information
- High School District: Riverhead
- Elementary School: Riley Avenue School
- Middle School: Riverhead Middle School
- High School: Riverhead Senior High School
Community
- Pets Allowed: Yes
- Pet Restrictions: Call
Heating & Cooling
- Cooling Type: Ductless, Wall/Window Unit(s)
- Heating Type: Propane
Utilities
- Sewer: Cesspool
- Water: Public
- Utility Description: Cable Connected, Electricity Connected, Propane, Trash Collection Public, Water Connected
Structural Information
- Architectural Style: Farmhouse
- Detached/Attached: Detached
- Construction: Cedar
- Entry Floor Number: 1
- Stories/Levels: 2
- Stories in Building: 2
- Building Size: 2718
- Square Feet: 2,718
- Sq. Ft. Source: Public Records
- Year Built: 1875
Lot Features
- Property View: Panoramic
- Lot Size (Acres): 0.75
- Lot Size (Sq. Ft.): 32,670
- Fence: Yes
- Lot Features: Back Yard, Front Yard, Landscaped, Near Public Transit, Secluded, Sprinklers In Rear
- Fencing (Description): Back Yard
Financial Considerations
- Other Fee: Yes
- Other Fee Type: Cleaning Service, Hot Tub Maintenance
- Other Fee Freq.: See Remarks
- Security Deposit: 50%
Disclosures and Reports
- Special Conditions: See Remarks
- Exclusions: Cottage in back for Owners storage
- Property ID: 0600-100-00-02-00-003-000
Listed by Coldwell Banker American Homes

Schools
Schools serving 184 Twomey Ave
School District:Riverhead Central School District
| Name | Grades | Distance |
|---|---|---|
Riley Avenue School 374 Riley Avenue, Calverton, NY 11933 | K-4 | 0.8 mi |
Riverhead Middle School 600 Harrison Avenue, Riverhead, NY 11901 | 7-8 | 2.9 mi |
Riverhead Senior High School 700 Harrison Avenue, Riverhead, NY 11901 | 9-12 | 2.8 mi |
Disclaimer:
School attendance boundaries provided by ATTOM Data Solutions and are for reference only. Contact the school directly to verify enrollment eligibility.
Price History for 184 Twomey Ave
Date
Details
Price
Change
Source
6/07/2026
Price Reduced
$12,000
-20%
MLS
5/23/2026
Price Reduced
$15,000
-16.67%
MLS
5/07/2026
Price Reduced
$18,000
-67.27%
MLS
5/04/2026
Listed
$55,000
—
MLS
Disclaimer: Historical sales information is derived from public records provided by the county offices. Information is not guaranteed and should be independently verified.
184 Twomey Avenue, Calverton, NY 11933 (MLS# 994196) is a Single Family property with 3 bedrooms and 2 full bathrooms. 184 Twomey Avenue is currently listed for rent at $12,000 and was received on May 04, 2026. Want to learn more about 184 Twomey Avenue? Do you have questions about finding other real estate for sale or rent in Calverton? You can browse all Calverton rentals or contact a Coldwell Banker agent to request more information.