
This is a carousel with tiles that activate property listing cards. Use the previous and next buttons to navigate.
1/2
$649,000 Coming Soon
This is a carousel with tiles that activate property listing cards. Use the previous and next buttons to navigate.
1/2
Property Description
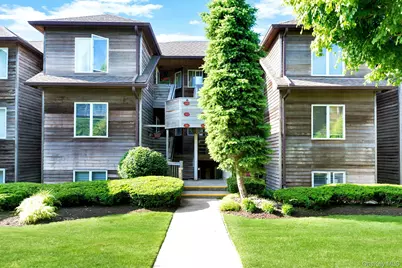
Escape to your perfect weekend getaway with this spacious two-bedroom, two-bath condo offering spectacular, unobstructed views of the Long Island Sound, the North Fork coastline, and Connecticut in the distance. Designed for low-maintenance comfort and effortless entertaining, this home features an open floor plan bathed in natural light from skylights, giving you a private front-row seat to nature's daily spectacle. Gather around the cozy fireplace in the living room, or step through sliding glass doors onto your deck to watch breathtaking sunsets over the water. Everyday conveniences abound, including an eat-in kitchen, in-unit washer and dryer, a spacious primary bath, excellent closet space, and an attic for additional storage. As part of the pet-friendly Bluffs community, you will enjoy direct private access to a secluded beach. The community offers an array of active recreational facilities, including a huge swimming pool, three tennis courts, bocce courts, a clubhouse, and a dedicated workout room. Enthusiasts will appreciate the welcoming pickleball community centered around four active courts, accommodating players of all skill levels. For golfers, the property sits adjacent to the best in class Baiting Hollow Golf Club with a course designed by Robert Trent Jones. Situated at the entrance to North Fork Wine Country, this home puts you convenient to world-class wineries, dining, and shopping. Enjoy quick and easy access to the Hamptons while remaining just a 90-minute drive from New York City.
Full Property Details
Full Property Details for 318 Fox Hill Dr
General
- Price: $649,000
- HOA FEE: $754/month
- Taxes: $4,658
- Status: Coming Soon
- Type: Condo
- Source: Long_Island
- MLS ID: 1050868
- Updated: 9/16/2026
- Expected Market Date: 9/25/2026
Interior
- Number of Rooms: 6
- Interior Features: Open Floorplan, Open Kitchen
- Fireplace: Yes
- Number of Fireplaces: 1
- Fireplace(s): Living Room
- Appliances: Dishwasher, Dryer, Freezer, Microwave, Oven, Range, Refrigerator, Washer
Rooms
Bathrooms
- Total Bathrooms: 2
- Full Bathrooms: 2
Bedrooms
- Total Bedrooms: 2
Additional Information
- Shared Amenities: Clubhouse, Fitness Center, Pool, Tennis Court(s)
Parking
- Parking Features: Assigned, Common
- Assigned Parking: Yes
Location
- County: Suffolk County
- Subdivision: The Bluffs
- Cross Streets: Oakleigh Avenue
- Driving Directions: Sound avenue to Oakleigh Avenue. First right is entrance to community.
School Information
- High School District: Riverhead
- Elementary School: Riley Avenue School
- Middle School: Riverhead Middle School
- High School: Riverhead Senior High School
Community
- Association: Yes
- Assoc. Fees Include: Common Area Maintenance, Grounds Care, Pool Service, Sewer, Snow Removal, Trash, Water
- Pets Allowed: Yes
- Pet Restrictions: Yes
Heating & Cooling
- Central air: Yes
- Cooling Type: Central Air
- Heating Type: Electric
Utilities
- Sewer: Shared Septic
- Water: Public
- Utility Description: Natural Gas Available
Structural Information
- Architectural Style: Mid Rise, Penthouse
- Detached/Attached: Attached
- Construction: Cedar
- Common Walls: 2+ Common Walls, No One Above
- Entry Floor Number: 3
- Sq. Ft. Source: Plans
- Year Built: 1983
Water Features
- Water Front View: Beach Access, Sound
Financial Considerations
- Association Fee: Yes
- Association Fee: $754
- Assoc Fee Freq.: Monthly
- Tax Amount: $4,658
Disclosures and Reports
- Special Conditions: None
- Property ID: 0600-011.01-01-066
- Block: 1
- Lot Number: 66
Listed by Douglas Elliman Real Estate
Get Pre-Approved Today
Schools
Schools serving 318 Fox Hill Dr
School District:Riverhead Central School District
| Name | Grades | Distance |
|---|---|---|
Riley Avenue School 374 Riley Avenue, Calverton, NY 11933 | K-4 | 2 mi |
Riverhead Middle School 600 Harrison Avenue, Riverhead, NY 11901 | 7-8 | 4.7 mi |
Riverhead Senior High School 700 Harrison Avenue, Riverhead, NY 11901 | 9-12 | 4.5 mi |
Disclaimer:
School attendance boundaries provided by ATTOM Data Solutions and are for reference only. Contact the school directly to verify enrollment eligibility.
Price & Sales History for 318 Fox Hill Dr
Date
Details
Price
Change
Source
9/15/2026
Listed
$649,000
—
MLS
Disclaimer: Historical sales information is derived from public records provided by the county offices. Information is not guaranteed and should be independently verified.

Tax History
Tax History for 318 Fox Hill Dr
Year
Property Taxes
Change
Tax Assessment
Change
2024
$1,274
100%
$23,600
-20%
2020
100%
$29,500
—
2022
-100%
$29,500
—
2016
$4,694
55%
$29,500
—
2020
$3,029
-9%
$29,500
—
2018
$3,333
13%
$29,500
—
2017
$2,960
-6%
$29,500
—
2016
$3,147
1%
$29,500
—
2015
$3,126
18%
$29,500
—
2015
$2,640
—
$29,500
—
2014
$2,650
24%
$29,500
—
2013
$2,136
—
$29,500
—
Disclaimer: Historical tax information is derived from public records provided by the county offices. Information is not guaranteed and should be independently verified.
Estimate the Cost
Estimate the Cost for 318 Fox Hill Dr
318 Fox Hill Drive, Calverton, NY 11933 (MLS# 1050868) is a Condo property with 2 bedrooms and 2 full bathrooms. 318 Fox Hill Drive is currently listed for $649,000 and was received on September 25, 2026. Want to learn more about 318 Fox Hill Drive? Do you have questions about finding other Condo real estate for sale in Calverton? You can browse all Calverton real estate or contact a Coldwell Banker agent to request more information.